Welcome to country living in Sandston, VA, tucked away on a private 4-acre lot in Henrico County and just a quick 15-minute drive to Richmond. This brick rancher offers 3 bedrooms, 3 baths, and 1,801 square feet with an open layout, LVP flooring throughout, and updates throughout. The kitchen has been beautifully remodeled with granite countertops and stainless steel appliances, while the bathrooms have also been tastefully updated. The spacious primary suite includes an ensuite bath, and the home also offers a dedicated laundry room, fireplace, and encapsulated crawlspace. Outside, enjoy a long driveway leading back to the home, a carport, detached garage/workshop, garden plot, and a large back patio with a brick fireplace grill crafted for relaxing or entertaining. A repurposed RV chicken coop adds extra charm, and yes, the chickens can convey with the property! Private, peaceful, and full of country charm. Plenty of room for gardening, projects, animals, and soaking in the outdoors.
Sold
$426,000
3027 Old Memorial Dr, Sandston, VA 23150
3beds
1,801sqft
Single Family Residence
Built in 1960
4 Acres Lot
$427,500 Zestimate®
$237/sqft
$2,425 Estimated rent
Home value
$427,500
$402,000 - $453,000
$2,425/mo
Zestimate® history
Owner options
List your home for rent
$2,425/mo
Rent Zestimate®
Find your next renter with Zillow Rental Manager. Plus, with online applications, you can quickly screen prospective tenants – for free.
$2,425/mo
Rent Zestimate®
Refinance and save
$2,571/mo
Est. payment
Refinancing to a lower rate could help reduce your monthly payments and save thousands over the life of the loan.
$2,571/mo
Est. payment
Explore your selling options
Work with a Zillow partner agent
Leverage their expertise and Zillow's premium Showcase listings to get your home seen by more buyers.
Get startedList with your own agent
Get your home in front of millions of buyers by listing it on Zillow.
Learn how to do itSell it yourself
Take full control of how buyers see your home on Zillow by listing For Sale by Owner (FSBO).
List your homeWhat's special
Garden plotBrick rancherOpen layoutLvp flooring throughoutGranite countertopsDedicated laundry roomSpacious primary suite
Zillow last checked:
Listing updated:
Listed by:
Micah Lee,
Seaside Realty 757-932-8701,
Valentina Lee,
Seaside Realty
Source: REIN Inc.,MLS#: 10627322
Facts & features
Interior
Bedrooms & bathrooms
- Bedrooms: 3
- Bathrooms: 3
- Full bathrooms: 3
Rooms
- Room types: 1st Floor BR, 1st Floor Primary BR, Assigned Storage, PBR with Bath, Sun Room, Workshop
Primary bedroom
- Level: First
Heating
- Electric, Heat Pump
Cooling
- Central Air
Appliances
- Included: Dishwasher, Microwave, Electric Range, Refrigerator, Electric Water Heater
- Laundry: Dryer Hookup, Washer Hookup
Features
- Primary Sink-Double, Ceiling Fan(s)
- Flooring: Laminate/LVP
- Basement: Crawl Space,Sealed/Encapsulated Crawl Space
- Attic: Pull Down Stairs
- Number of fireplaces: 1
- Fireplace features: Wood Burning
Interior area
- Total interior livable area: 1,801 sqft
Property
Parking
- Total spaces: 1
- Parking features: Garage Det 1 Car, Carport, Driveway
- Garage spaces: 1
- Has carport: Yes
- Has uncovered spaces: Yes
Features
- Levels: One
- Stories: 1
- Patio & porch: Patio, Porch
- Pool features: None
- Fencing: Back Yard,Fenced
- Has view: Yes
- View description: Trees/Woods
- Waterfront features: Not Waterfront
Lot
- Size: 4 Acres
- Features: Wooded
Details
- Parcel number: 8417076334
- Zoning: A1
Construction
Type & style
- Home type: SingleFamily
- Architectural style: Ranch
- Property subtype: Single Family Residence
Materials
- Brick
- Roof: Asphalt Shingle
Condition
- New construction: No
- Year built: 1960
Utilities & green energy
- Sewer: Septic Tank
- Water: Well
Community & HOA
Community
- Subdivision: All Others Area 150
HOA
- Has HOA: No
Location
- Region: Sandston
Financial & listing details
- Price per square foot: $237/sqft
- Tax assessed value: $375,600
- Annual tax amount: $3,193
- Date on market: 4/2/2026
Price history
Price history is unavailable.
Public tax history
| Year | Property taxes | Tax assessment |
|---|---|---|
| 2025 | -- | $375,600 +6.6% |
| 2024 | -- | $352,300 +65.8% |
| 2023 | $1,806 +15.8% | $212,500 +15.8% |
| 2022 | $1,560 +4.8% | $183,500 +7.2% |
| 2021 | $1,489 +9.9% | $171,100 +6.5% |
| 2020 | $1,355 +0.3% | $160,700 +3.2% |
| 2019 | $1,351 | $155,700 +0.3% |
| 2018 | -- | $155,300 +8.6% |
| 2017 | -- | $143,000 +1.5% |
| 2016 | $613 | $140,900 |
| 2015 | -- | $140,900 |
| 2014 | -- | $140,900 |
| 2013 | -- | $140,900 |
| 2012 | -- | $140,900 -9.5% |
| 2011 | -- | $155,700 |
| 2010 | -- | $155,700 -3.2% |
| 2009 | -- | $160,900 |
| 2008 | -- | -- |
| 2006 | -- | -- |
| 2005 | -- | -- |
| 2004 | -- | -- |
| 2003 | -- | -- |
| 2002 | -- | -- |
| 2001 | -- | $111,900 -10% |
| 2000 | -- | $124,300 |
Find assessor info on the county website
Neighborhood: 23150
Nearby homes
- $350,0003 bd3 ba2.2k sqft3015 Old Memorial Dr, Sandston, VA 23150Sold
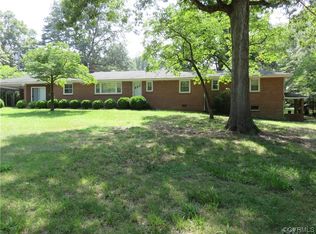
- $292,0003 bd1 ba1k sqft3001 Old Memorial Dr, Sandston, VA 23150Off Market
- $418,5003 bd2 ba2.1k sqft6088 Memorial Dr, Sandston, VA 23150Off Market
- $94,6007.793 Acres6094 Memorial Dr, Sandston, VA 23150Off Market
- $280,0003 bd1 ba1.2k sqft3028 Old Memorial Dr, Sandston, VA 23150Off Market
- $459,5003 bd3 ba2.1k sqft6116 Memorial Dr, Sandston, VA 23150Off Market
- $94,9008.11 Acres2985 Old Memorial Dr, Sandston, VA 23150Off Market
- $70,9004.13 Acres6145 Memorial Dr, Sandston, VA 23150Off Market
Nearby schools
GreatSchools rating
- 3/10Seven Pines Elementary SchoolGrades: PK-5Distance: 2.5 mi
- 2/10Elko Middle SchoolGrades: 6-8Distance: 1.7 mi
- 2/10Varina High SchoolGrades: 9-12Distance: 6.5 mi
Schools provided by the listing agent
- Elementary: Seven Pines Elementary
- Middle: Elko Middle School
- High: Varina
Source: REIN Inc.. This data may not be complete. We recommend contacting the local school district to confirm school assignments for this home.
Get a cash offer in 3 minutes
Find out how much your home could sell for in as little as 3 minutes with a no-obligation cash offer.
Estimated market value
$427,500
Get a cash offer in 3 minutes
Find out how much your home could sell for in as little as 3 minutes with a no-obligation cash offer.
Estimated market value
$427,500
- Virginia
- Henrico County
- Sandston
- 23150
- 3027 Old Memorial Dr
Nearby cities
Nearby zip codes
Other Sandston Topics
