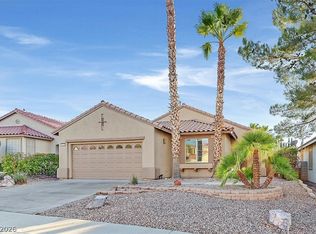
Beautifully renovated Single-Story home in the prestigious neighborhood of Seven Hills WITH PAID OFF SOLAR- current residents have never had an energy bill for more than $2.00. Quality Luxury plank seamlessly flows throughout the entire home that is perfectly complimented by the fresh paint and updated baseboards. This open and airy home with cathedral ceilings backs to a beautiful preserve with a park and view fencing! This renovated kitchen has professionally painted cabinets, custom black handles, Granite counters, pendant lighting, SS appliances, undermount SS sink, a pantry, custom lighting and direct access to the covered patio with a built in Barbeque and beautiful views. Cozy fireplace with custom tile surround, sits adjacent to kitchen and adds ambience to the sitting area. Roman shades in the kitchen area add warmth and energy efficiency. Matching ceiling fans W/ remote controls in all bedrooms. Quality shutters in many rooms of the house. Primary bedroom has a walk-in closet with custom built ins and a French door that flows out to the covered patio. Both bathrooms have been upgraded with tasteful tiles and finishes. Garage has built-in cabinets, overhead storage, and a water softener. Backyard has a large covered patio with lovely desert landscape and pavers that add to the beauty and peace of the preserved desert behind the house.
This home is zoned for TOP RATED SCHOOLS and is close to great restaurant's shopping etc...
Closed
Zillow last checked:
Listing updated:
Bought with:
Michael Wilson, S.0179779
Realty ONE Group, Inc
Source: LVR,MLS#: 2813434 Originating MLS: Greater Las Vegas Association of Realtors Inc
Originating MLS: Greater Las Vegas Association of Realtors IncPrice history
| Date | Event | Price |
|---|---|---|
| 10/5/2026 | Sold | $569,000$334/sqft |
Source:  LVR #2813434 Report a problem LVR #2813434 Report a problem | ||
| 9/8/2026 | Contingent | $569,000$334/sqft |
Source: LVR #2813434 Report a problem | ||
| 9/2/2026 | Listed for sale | $569,000+8.4%$334/sqft |
Source: LVR #2813434 Report a problem | ||
| 10/23/2025 | Listing removed | $2,400$1/sqft |
Source: LVR #2710847 Report a problem | ||
| 10/11/2025 | Listed for rent | $2,400+4.3%$1/sqft |
Source: LVR #2710847 Report a problem | ||
| 9/14/2025 | Listing removed | $2,300$1/sqft |
Source: LVR #2710847 Report a problem | ||
| 9/1/2025 | Price change | $2,300-8%$1/sqft |
Source: LVR #2710847 Report a problem | ||
| 8/16/2025 | Listed for rent | $2,500$1/sqft |
Source: LVR #2710847 Report a problem | ||
| 8/15/2025 | Listing removed | $2,500$1/sqft |
Source: Zillow Rentals Report a problem | ||
| 8/14/2025 | Sold | $525,000-1.9%$308/sqft |
Source: LVR #2700100 Report a problem | ||
| 7/27/2025 | Listed for rent | $2,500$1/sqft |
Source: Zillow Rentals Report a problem | ||
| 7/19/2025 | Pending sale | $534,990$314/sqft |
Source: LVR #2700100 Report a problem | ||
| 7/11/2025 | Listed for sale | $534,990+35.4%$314/sqft |
Source: LVR #2700100 Report a problem | ||
| 2/26/2021 | Sold | $395,000-1.2%$232/sqft |
Source: Public Record Report a problem | ||
| 1/8/2021 | Contingent | $399,900$235/sqft |
Source:  LVR #2251170 Report a problem LVR #2251170 Report a problem | ||
| 1/8/2021 | Pending sale | $399,900$235/sqft |
Source: Simply Vegas #2251170 Report a problem | ||
| 12/7/2020 | Price change | $399,900-1.3%$235/sqft |
Source: Simply Vegas #2251170 Report a problem | ||
| 12/1/2020 | Listed for sale | $404,999+4.1%$238/sqft |
Source: Simply Vegas #2251170 Report a problem | ||
| 10/23/2020 | Sold | $389,000$228/sqft |
Source: Public Record Report a problem | ||
| 9/17/2020 | Pending sale | $389,000$228/sqft |
Source: Nevada Properties #2230189 Report a problem | ||
| 9/12/2020 | Listed for sale | $389,000+42.8%$228/sqft |
Source: BHHS Nevada Properties #2230189 Report a problem | ||
| 2/12/2015 | Sold | $272,500-9.1%$160/sqft |
Source: Public Record Report a problem | ||
| 1/19/2015 | Listed for sale | $299,900+57.9%$176/sqft |
Source: Bhhs Nevada Properties #1509039 Report a problem | ||
| 11/4/2011 | Sold | $189,900$111/sqft |
Source: Public Record Report a problem | ||
| 8/28/2011 | Price change | $189,900-2.6%$111/sqft |
Source: Horizon Realty Group #1160286 Report a problem | ||
| 6/29/2011 | Listed for sale | $194,900+32.6%$114/sqft |
Source: Horizon Realty Group #1160286 Report a problem | ||
| 5/26/2011 | Sold | $147,000-6.5%$86/sqft |
Source: Public Record Report a problem | ||
| 6/29/2000 | Sold | $157,190$92/sqft |
Source: Public Record Report a problem | ||
Nearby homes
- $505,0003 bd2 ba1.5k sqft3025 Panorama Ridge Dr, Henderson, NV 89052Sold
- $516,2004 bd2 ba1.9k sqft3029 Panorama Ridge Dr, Henderson, NV 89052Off Market
- $2,5003 bd2 ba1.5k sqft3031 Panorama Ridge Dr, Henderson, NV 89052For Rent

- $551,5003 bd2 ba1.7k sqft3023 Panorama Ridge Dr, Henderson, NV 89052Off Market
Get a cash offer in 3 minutes
Find out how much your home could sell for in as little as 3 minutes with a no-obligation cash offer.
Estimated market value
$569,100
