Welcome to 3027 Rock Creek - A Home Filled with Love & Light!This beautifully maintained home offers a main-floor primary suite plus a second bedroom or office, providing flexibility for your needs. Convenient washer/dryer hookups are available on both the main level and basement for added ease. Recently updated with new carpet throughout, this home has been gently lived in and majorly loved. The open and vaulted floor plan allows natural light to flood in, creating a bright and inviting atmosphere. Upstairs, you'll find a spacious loft and a private full suite featuring its own bathroom, offering comfort and privacy for guests or family. Additional highlights include a 2-car attached garage and a full unfinished basement, providing endless possibilities for storage, expansion, or customization. The neighborhood is truly special! Walking paths, seven parks, and a community pool, basketball courts, roller park, are all just steps away. The HOA covers water, trash, sewer, maintenance, and a blanket insurance policy, making homeownership effortless. Nestled in the sought-after Harvest community, this location is ideal for families looking to enjoy an active and connected lifestyle. Come experience the charm of this home and the wonderful community around it!
Sold for $455,000
$455,000
3027 Rock Creek Dr, Fort Collins, CO 80528
3beds
2,449sqft
Townhouse
Built in 2001
3,011 Square Feet Lot
$460,000 Zestimate®
$186/sqft
$2,727 Estimated rent
Home value
$460,000
$437,000 - $483,000
$2,727/mo
Zestimate® history
Owner options
List your home for rent
$2,727/mo
Rent Zestimate®
Find your next renter with Zillow Rental Manager. Plus, with online applications, you can quickly screen prospective tenants – for free.
$2,727/mo
Rent Zestimate®
Refinance and save
$3,726/mo
Est. payment
Refinancing to a lower rate could help reduce your monthly payments and save thousands over the life of the loan.
$3,726/mo
Est. payment
Explore your selling options
Work with a Zillow partner agent
Leverage their expertise and Zillow's premium Showcase listings to get your home seen by more buyers.
Get startedList with your own agent
Get your home in front of millions of buyers by listing it on Zillow.
Learn how to do itSell it yourself
Take full control of how buyers see your home on Zillow by listing For Sale by Owner (FSBO).
List your homeWhat's special
Basketball courtsFull unfinished basementMain-floor primary suitePrivate full suiteSpacious loftNatural lightCommunity pool
Zillow last checked:
Listing updated:
Listed by:
Jennifer Jones-Baretta 970-481-8900,
Focal Real Estate Group
Bought with:
Seth Hanson, 40047866
Group Harmony
Source: IRES as distributed by MLS GRID,MLS#: 1029098
Facts & features
Interior
Bedrooms & bathrooms
- Bedrooms: 3
- Bathrooms: 3
- Full bathrooms: 3
- Main level bathrooms: 2
Primary bedroom
- Description: Carpet
- Level: Main
- Area: 221 Square Feet
- Dimensions: 13 x 17
Bedroom 2
- Description: Carpet
- Level: Upper
- Area: 182 Square Feet
- Dimensions: 13 x 14
Bedroom 3
- Description: Carpet
- Level: Main
- Area: 168 Square Feet
- Dimensions: 12 x 14
Dining room
- Description: Carpet
- Level: Main
- Area: 154 Square Feet
- Dimensions: 11 x 14
Great room
- Description: Carpet
- Level: Main
Kitchen
- Description: Vinyl
- Level: Main
- Area: 120 Square Feet
- Dimensions: 10 x 12
Living room
- Description: Carpet
- Level: Main
- Area: 168 Square Feet
- Dimensions: 12 x 14
Heating
- Forced Air
Appliances
- Included: Electric Range, Self Cleaning Oven, Dishwasher, Refrigerator
- Laundry: Washer/Dryer Hookup
Features
- Eat-in Kitchen, Separate Dining Room, Open Floorplan, Walk-In Closet(s), Kitchen Island
- Windows: Window Coverings
- Basement: Partial
- Has fireplace: Yes
- Fireplace features: Gas
Interior area
- Total structure area: 1,618
- Total interior livable area: 2,449 sqft
- Finished area above ground: 1,618
Property
Parking
- Total spaces: 2
- Parking features: Garage - Attached
- Attached garage spaces: 2
- Details: Attached
Features
- Levels: Two
- Stories: 2
Lot
- Size: 3,011 Square Feet
- Features: Paved, Curbs, Gutters, Sidewalks, Street Light, Fire Hydrant within 500 Feet
Details
- Parcel number: R1599115
- Zoning: LMN
- Special conditions: Private Owner
Construction
Type & style
- Home type: Townhouse
- Property subtype: Townhouse
- Attached to another structure: Yes
Materials
- Frame
- Roof: Composition
Condition
- New construction: No
- Year built: 2001
Details
- Builder model: Gladiola
- Builder name: Writer Homes
Utilities & green energy
- Water: City
- Utilities for property: Electricity Available
Community & HOA
Community
- Features: Clubhouse, Pool, Fitness Center, Park
- Security: Fire Alarm
- Subdivision: Harvest Park
HOA
- Has HOA: Yes
- Services included: Common Amenities, Trash, Snow Removal, Maintenance Grounds, Management, Exterior Maintenance, Cable TV, Water, Insurance, Sewer
- HOA fee: $1,060 annually
- HOA name: Harvest
- Second HOA fee: $396 monthly
Location
- Region: Fort Collins
Financial & listing details
- Price per square foot: $186/sqft
- Tax assessed value: $482,500
- Annual tax amount: $2,209
- Date on market: 3/21/2025
- Listing terms: Cash,Conventional,FHA,VA Loan
- Exclusions: Workbench in basement
- Electric utility on property: Yes
- Road surface type: Asphalt
Price history
| Date | Event | Price |
|---|---|---|
| 5/29/2025 | Sold | $455,000+1.3%$186/sqft |
Source:  IRES as distributed by MLS GRID #1029098 Report a problem IRES as distributed by MLS GRID #1029098 Report a problem | ||
| 3/28/2025 | Pending sale | $449,000$183/sqft |
Source:  REcolorado as distributed by MLS GRID #IR1029098 Report a problem REcolorado as distributed by MLS GRID #IR1029098 Report a problem | ||
| 3/21/2025 | Listed for sale | $449,000+129.1%$183/sqft |
Source: IRES as distributed by MLS GRID #1029098 Report a problem | ||
| 10/12/2001 | Sold | $195,945$80/sqft |
Source: Public Record Report a problem | ||
Public tax history
| Year | Property taxes | Tax assessment |
|---|---|---|
| 2025 | $2,426 +9.8% | $30,157 -8.6% |
| 2024 | $2,209 +24.7% | $32,991 -1% |
| 2023 | $1,772 -1.1% | $33,311 +31.5% |
| 2022 | $1,791 -5% | $25,326 +34% |
| 2021 | $1,886 -0.4% | $18,904 -4.2% |
| 2020 | $1,893 +22.7% | $19,734 -0.7% |
| 2019 | $1,543 | $19,872 -16.4% |
| 2018 | $1,543 | $23,767 |
| 2017 | $1,543 +0.3% | $23,767 +18.3% |
| 2016 | $1,538 +36.9% | $20,091 +0% |
| 2015 | $1,124 +25.8% | $20,090 +14.5% |
| 2014 | $893 | $17,540 |
| 2013 | -- | $17,540 +4.5% |
| 2012 | -- | $16,780 |
| 2011 | -- | $16,780 -1.3% |
| 2010 | -- | $17,000 |
| 2009 | -- | $17,000 +1.7% |
| 2008 | -- | $16,720 |
| 2007 | -- | $16,720 +1.3% |
| 2006 | -- | $16,510 |
| 2005 | -- | $16,510 -0.7% |
| 2004 | -- | $16,620 +7.4% |
| 2002 | -- | $15,480 +710.5% |
| 2001 | -- | $1,910 |
Find assessor info on the county website
Neighborhood: Harvest Park
Nearby homes
- $405,4002 bd2 ba1.4k sqft3021 Rock Creek Dr, Fort Collins, CO 80528Off Market
- $398,8002 bd2 ba1.3k sqft3015 Rock Creek Dr, Fort Collins, CO 80528Off Market
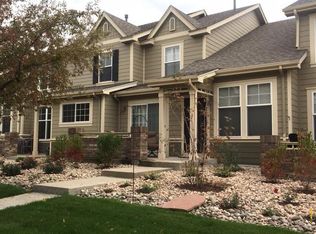
- $471,3003 bd3 ba1.6k sqft5216 Cornerstone Dr, Fort Collins, CO 80528Off Market

- $404,3002 bd3 ba1.4k sqft3009 Rock Creek Dr, Fort Collins, CO 80528Off Market
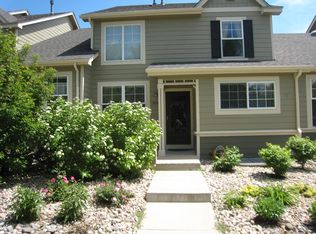
- $404,6002 bd2 ba1.4k sqft5214 Cornerstone Dr, Fort Collins, CO 80528Off Market
- $448,3002 bd2 ba2.1k sqft3039 Rock Creek Dr, Fort Collins, CO 80528Off Market
- $425,0002 bd2 ba1.2k sqft3033 Rock Creek Dr, Fort Collins, CO 80528Off Market
- $405,4003 bd3 ba1.8k sqft5212 Cornerstone Dr, Fort Collins, CO 80528Off Market
Nearby schools
GreatSchools rating
- 7/10Bacon Elementary SchoolGrades: PK-5Distance: 1.2 mi
- 7/10Preston Middle SchoolGrades: 6-8Distance: 0.2 mi
- 8/10Fossil Ridge High SchoolGrades: 9-12Distance: 0.3 mi
Schools provided by the listing agent
- Elementary: Bacon
- Middle: Preston
- High: Fossil Ridge
Source: IRES as distributed by MLS GRID. This data may not be complete. We recommend contacting the local school district to confirm school assignments for this home.
Get a cash offer in 3 minutes
Find out how much your home could sell for in as little as 3 minutes with a no-obligation cash offer.
Estimated market value
$460,000
Get a cash offer in 3 minutes
Find out how much your home could sell for in as little as 3 minutes with a no-obligation cash offer.
Estimated market value
$460,000
- Colorado
- Larimer County
- Fort Collins
- 80528
- Harvest Park
- 3027 Rock Creek Dr
Nearby cities
Nearby neighborhoods
Nearby zip codes
Other Fort Collins Topics
