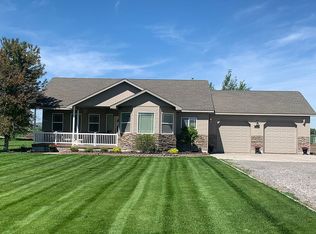
This English cottage design has a classic exterior and wonderfully livable, efficient floor plan. The tile foyer opens to a private living room and great room with cathedral ceiling and gas fireplace. The kitchen is half open, half private for the best of both worlds, while utilities, a built-in hutch, step-in pantry, breakfast nook, and powder room are massed for convenience. The master suite is tucked away with a jetted tub and separate walk-in shower. Two additional bedrooms and a large bathroom with dual sinks are on the main floor. A bonus room; located over the 3-car garage, has a built-in closet and could be used as a fourth bedroom, media center, or playroom. The home has economical gas heat and AC and spacious storage.
This property is not currently displayed as for sale or rent on Zillow. This may be different from what's on other websites or public sources.