Skip main navigation
Sold
  • $789,900

    3027 SE 50th Ave, Portland, OR 97206

    4beds
    3,240sqft
    Residential, Single Family Residence
    Built in 1909
    5,662.8 Square Feet Lot
    $793,400 Zestimate®
    $244/sqft
    $3,888 Estimated rent

    Home value

    $793,400

    Estimated sales range

    Not available

    $3,888/mo

    Zestimate® history
    Loading
    Loading...

    Owner options

    List your home for rent

    $3,888/mo

    Rent Zestimate®

    Find your next renter with Zillow Rental Manager. Plus, with online applications, you can quickly screen prospective tenants – for free.

    Learn more

    $3,888/mo

    Rent Zestimate®

    Refinance and save

    $4,828/mo

    Est. payment

    Refinancing to a lower rate could help reduce your monthly payments and save thousands over the life of the loan.

    See today's rates

    $4,828/mo

    Est. payment

    Explore your selling options

    Work with a Zillow partner agent

    Leverage their expertise and Zillow's premium Showcase listings to get your home seen by more buyers.

    Get started

    List with your own agent

    Get your home in front of millions of buyers by listing it on Zillow.

    Learn how to do it

    Sell it yourself

    Take full control of how buyers see your home on Zillow by listing For Sale by Owner (FSBO).

    List your home

    What's special

    Vintage wedgewood rangeLow-maintenance enjoymentAttached deckSecret wine cellarMeticulously restored richmond craftsmanCalifornia coolerElaborate wet bar built-ins
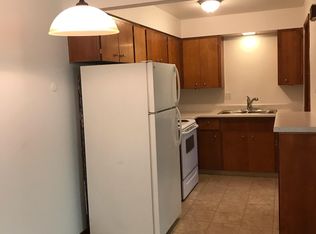
    Ready for your Richmond Era? Perched high above the street and looking finer than ever, this meticulously restored Richmond Craftsman is a neighborhood landmark, and it only gets better on the inside. A spacious entry welcomes you home with wide cased doorways that invite you further into the house; head in to the sunny, south-facing living room or the separate sitting room, where a cozy hearth awaits - this generous floorplan gives you freedom to choose and room to breathe! One look and you’ll fall in love with the mindfully remodeled chef’s kitchen - warm, spacious and truly the heart of this home, with high-end finishes and thoughtful touches like hand-crafted cabinetry and elaborate wet bar built-ins, hex tile floors, a vintage Wedgewood range and other historical flourishes like the pie safe and California cooler, plus plenty of room for an island or an eating area, though the dining room is looking fabulous in fir and hard to resist. Still, it feels good to have options - like the choice between two spacious primary bedrooms, each with its own ensuite bathroom and balcony. Enjoy a private, fenced back yard - recently redesigned for low-maintenance enjoyment! Dine al fresco on the attached deck and don’t miss the covered side porch. The spacious basement has room for a serious workshop, tons of storage and a secret wine cellar in the back - plus ADU potential! Mere minutes away from some of the best shops, cafes, and restaurants in the city, including Hinterland & Matt’s BBQ Tacos, Portland Wine Co., Turning Peel Pizza, the hip new L’Echelle, Oma’s Hideaway, Salt & Straw, and so much more! Welcome home. [Home Energy Score = 1. HES Report at https://rpt.greenbuildingregistry.com/hes/OR10240370]

    Zillow last checked:

    Listing updated:

    Listed by:

    Charity Chesnek 503-997-1372,

    Think Real Estate,

    Shannon Sansoterra 503-260-9383,

    Think Real Estate

    Bought with:

    Marc Fox, 200508221

    Keller Williams Realty Portland Premiere

    Source: RMLS (OR),MLS#: 595630241MLS Logo

    Facts & features

    Interior

    Bedrooms & bathrooms
    • Bedrooms: 4
    • Bathrooms: 3
    • Full bathrooms: 3
    • Main level bathrooms: 1
    Primary bedroom
    • Features: Balcony, Hardwood Floors, Suite, Walkin Closet
    • Level: Upper
    • Area: 196
    • Dimensions: 14 x 14
    Bedroom 2
    • Features: Hardwood Floors
    • Level: Upper
    • Area: 168
    • Dimensions: 14 x 12
    Bedroom 3
    • Features: Hardwood Floors, Skylight
    • Level: Upper
    • Area: 121
    • Dimensions: 11 x 11
    Dining room
    • Features: Builtin Features, Hardwood Floors
    • Level: Main
    • Area: 140
    • Dimensions: 14 x 10
    Kitchen
    • Features: Builtin Features, Dishwasher, Disposal, Eating Area, Gas Appliances, Free Standing Range, Free Standing Refrigerator, Tile Floor, Wet Bar
    • Level: Main
    • Area: 247
    • Width: 13
    Living room
    • Features: Hardwood Floors
    • Level: Main
    • Area: 195
    • Dimensions: 15 x 13
    Heating
    • Forced Air, Forced Air 95 Plus, Fireplace(s)
    Cooling
    • Central Air
    Appliances
    • Included: Appliance Garage, Dishwasher, Disposal, Free-Standing Gas Range, Free-Standing Refrigerator, Range Hood, Washer/Dryer, Gas Appliances, Free-Standing Range, Gas Water Heater
    Features
    • Balcony, Suite, Built-in Features, Eat-in Kitchen, Wet Bar, Walk-In Closet(s), Pot Filler, Tile
    • Flooring: Tile, Wood, Hardwood
    • Windows: Storm Window(s), Wood Frames, Skylight(s)
    • Basement: Unfinished
    • Number of fireplaces: 1
    • Fireplace features: Wood Burning
    Interior area
    • Total structure area: 3,240
    • Total interior livable area: 3,240 sqft

    Property

    Parking
    • Total spaces: 1
    • Parking features: Off Street, On Street, Attached
    • Attached garage spaces: 1
    • Has uncovered spaces: Yes
    Features
    • Stories: 3
    • Patio & porch: Deck, Porch
    • Exterior features: Yard, Balcony
    • Fencing: Fenced
    • Has view: Yes
    • View description: City, Territorial
    Lot
    • Size: 5,662 sqft
    • Dimensions: 55 x 100
    • Features: Corner Lot, Terraced, Sprinkler, SqFt 5000 to 6999
    Details
    • Parcel number: R142755
    • Zoning: RM2

    Construction

    Type & style
    • Home type: SingleFamily
    • Architectural style: Craftsman
    • Property subtype: Residential, Single Family Residence
    Materials
    • Lap Siding, Wood Siding
    • Foundation: Concrete Perimeter
    • Roof: Composition
    Condition
    • Updated/Remodeled
    • New construction: No
    • Year built: 1909

    Utilities & green energy

    • Gas: Gas
    • Sewer: Public Sewer
    • Water: Public

    Community & neighborhood

    Location
    • Region: Portland
    • Subdivision: Richmond

    Other

    Other facts
    • Listing terms: Cash,Conventional
    • Road surface type: Paved

    Price history

    DateEventPrice
    10/23/2025Sold$789,900+9%$244/sqft
    Source: RMLS (OR) #595630241 Report a problem
    9/24/2025Pending sale$724,900$224/sqft
    Source: RMLS (OR) #595630241 Report a problem
    9/18/2025Listed for sale$724,900+14.2%$224/sqft
    Source: RMLS (OR) #595630241 Report a problem
    3/24/2021Listing removed--
    Source: Owner Report a problem
    2/1/2020Listing removed$3,800$1/sqft
    Source: Owner Report a problem
    8/11/2019Listed for rent$3,800-15.6%$1/sqft
    Source: Owner Report a problem
    6/10/2019Listing removed$4,500$1/sqft
    Source: Owner Report a problem
    4/11/2019Listed for rent$4,500$1/sqft
    Source: Owner Report a problem
    1/21/2019Listing removed$4,500$1/sqft
    Source: Owner Report a problem
    11/21/2018Price change$4,500+7.1%$1/sqft
    Source: Owner Report a problem
    9/23/2018Listed for rent$4,200-10.6%$1/sqft
    Source: Owner Report a problem
    6/13/2018Listing removed$4,700$1/sqft
    Source: Owner Report a problem
    5/13/2018Listed for rent$4,700+113.6%$1/sqft
    Source: Owner Report a problem
    8/25/2016Sold$635,000+2.6%$196/sqft
    Source: RMLS (OR) #16206807 Report a problem
    7/24/2016Pending sale$619,000$191/sqft
    Source: Living Room Realty #16206807 Report a problem
    7/12/2016Listed for sale$619,000$191/sqft
    Source: Living Room Realty #16206807 Report a problem
    7/18/2013Listing removed$2,200$1/sqft
    Source: Owner Report a problem
    5/19/2013Listed for rent$2,200$1/sqft
    Source: Owner Report a problem

    Public tax history

    YearProperty taxesTax assessment
    2025$7,470 +3.7%$277,220 +3%
    2024$7,201 +4%$269,150 +3%
    2023$6,925 +2.2%$261,320 +3%
    2022$6,775 +1.7%$253,710 +3%
    2021$6,660 +9%$246,330 +3%
    2020$6,110 +3.8%$239,160 +3%
    2019$5,885 $232,200 +3%
    2018$5,885 +3%$225,440 +3%
    2017$5,712 +14%$218,880 +3%
    2016$5,010 $212,510 +3%
    2015$5,010 +2.7%$206,330 +3%
    2014$4,879 +3.9%$200,330 +3%
    2013$4,694 +10.5%$194,500 +3%
    2012$4,246 +3.9%$188,840 +3%
    2011$4,086 +5.4%$183,340 +3%
    2010$3,877 +2.7%$178,000 +3%
    2009$3,776 +6%$172,820 +3%
    2008$3,563 +0.3%$167,790 +3%
    2007$3,552 +54.4%$162,910 +42.8%
    2006$2,301 +4.7%$114,100 +3%
    2005$2,198 -8.2%$110,780 +3%
    2004$2,394 +2.3%$107,560 +3%
    2003$2,341 +8.9%$104,430 +3%
    2002$2,150 +7.4%$101,390 +6.1%
    2000$2,003 +7.5%$95,580 +3%
    1999$1,862 $92,800

    Find assessor info on the county website

    Neighborhood: Richmond

    Nearby schools

    GreatSchools rating
    Schools provided by the listing agent
    • Elementary: Creston
    • Middle: Hosford
    • High: Franklin

    Source: RMLS (OR). This data may not be complete. We recommend contacting the local school district to confirm school assignments for this home.

    Get a cash offer in 3 minutes
    Find out how much your home could sell for in as little as 3 minutes with a no-obligation cash offer.
    Estimated market value
    $793,400
    Get a cash offer in 3 minutes
    Find out how much your home could sell for in as little as 3 minutes with a no-obligation cash offer.
    Estimated market value
    $793,400