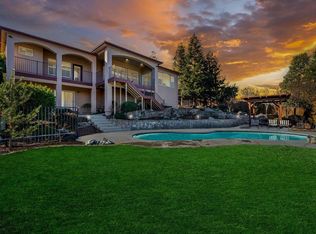
Perched on 1.2 USABLE acres with breathtaking foothill VIEWS, this beautifully remodeled, move-in ready home offers the perfect combination of main-level living, energy efficiency, and exceptional versatility.Enjoy virtually no electricity costs with the 10.6kW owned solar system, while covered RV parking offers room for recreational vehicles, boats, or the potential to convert into a workshop. Fresh interior and exterior paint make this home truly turnkey. The expansive great room and remodeled kitchen is the heart of the home, showcasing granite countertops with a beveled-edge breakfast bar, GE Caf appliances including a 5-burner gas cooktop, custom pull-out cabinetry, radiant heated floors, and a sunny dining nook with built-in workstations. The spacious primary suite features vaulted ceilings, private deck access, a walk-in closet, and a beautifully remodeled spa-inspired bath with slate finishes, marble countertops, dual vessel sinks, and an oversized three-head shower. Nearly all living spaces are conveniently located on the main level, while the lower level offers outstanding flexibility with a fourth bedroom, remodeled full bath with radiant heated floors, and a professionally engineered sound-insulated media/music room ideal as a home theater, recording studio, gym, hobby room, or private office. With direct exterior access, the lower level also presents excellent multi-generational living or potential ADU opportunities. Additional upgrades include newer Milgard windows, a 50-year roof, pellet stove, 2-year-old whole-house fan, new water softener, hardwired ETHERNET, city sewer, storage shed, dog run, and a freshly sealed circular driveway. This rare foothill property offers privacy, panoramic views, usable land, owned solar, RV parking, one-level living, and flexible spaces for every stage of life.
Closed
$833,000
3027 Saddle View Ct, Auburn, CA 95602
4beds
2,967sqft
Single Family Residence
Built in 1989
1.2 Acres Lot
$829,800 Zestimate®
$281/sqft
$4,292 Estimated rent
Home value
$829,800
$772,000 - $896,000
$4,292/mo
Zestimate® history
Owner options
List your home for rent
$4,292/mo
Rent Zestimate®
Find your next renter with Zillow Rental Manager. Plus, with online applications, you can quickly screen prospective tenants – for free.
$4,292/mo
Rent Zestimate®
Refinance and save
$5,592/mo
Est. payment
Refinancing to a lower rate could help reduce your monthly payments and save thousands over the life of the loan.
$5,592/mo
Est. payment
Explore your selling options
Work with a Zillow partner agent
Leverage their expertise and Zillow's premium Showcase listings to get your home seen by more buyers.
Get startedList with your own agent
Get your home in front of millions of buyers by listing it on Zillow.
Learn how to do itSell it yourself
Take full control of how buyers see your home on Zillow by listing For Sale by Owner (FSBO).
List your homeWhat's special
Covered rv parkingUsable landPanoramic viewsMain-level livingDirect exterior accessSpacious primary suitePrivate deck access
Zillow last checked:
Listing updated:
Listed by:
Nicole Spencer DRE #02008447 650-537-1245,
GUIDE Real Estate
Bought with:
Colby Gray, DRE #02179598
GUIDE Real Estate
Source: MetroList Services of CA,MLS#: 226052680Originating MLS: MetroList Services, Inc.
Facts & features
Interior
Bedrooms & bathrooms
- Bedrooms: 4
- Bathrooms: 3
- Full bathrooms: 3
Rooms
- Room types: Bonus Room, Great Room, Home Theater, Laundry, Living Room, Media Room, Office, Storage, Studio
Primary bedroom
- Features: Balcony, Walk-In Closet, Outside Access
Primary bathroom
- Features: Shower Stall(s), Double Vanity, Skylight/Solar Tube, Tile, Marble, Multiple Shower Heads, Radiant Heat, Window
Dining room
- Features: Bar, Space in Kitchen, Dining/Living Combo, Formal Area
Kitchen
- Features: Breakfast Area, Pantry Cabinet, Granite Counters, Slab Counter, Kitchen/Family Combo
Heating
- Pellet Stove, Central, Radiant Floor
Cooling
- Ceiling Fan(s), Central Air, Whole House Fan
Appliances
- Included: Free-Standing Refrigerator, Gas Cooktop, Built-In Gas Oven, Gas Water Heater, Dishwasher, Disposal, Microwave, Dryer, Washer
- Laundry: Laundry Room, Cabinets, Electric Dryer Hookup, Upper Level, Inside Room
Features
- Flooring: Tile, Luxury Vinyl Plank
- Has fireplace: No
Interior area
- Total structure area: 0
- Total interior livable area: 2,967 sqft
Property
Parking
- Total spaces: 2
- Parking features: Attached, Boat, Covered, RV Storage, Garage Faces Front, Uncovered Parking Spaces 2+, Guest, Interior Access, Circular Driveway, Downslope Driveway/Sidewalks, Level Driveway/Sidewalks
- Attached garage spaces: 2
- Has uncovered spaces: Yes
Features
- Exterior features: Balcony, Dog Run
- Fencing: Back Yard,Partial
Lot
- Size: 1.2 Acres
- Features: Auto Sprinkler F&R, Private, Shape Regular, Landscaped, Low Maintenance
- Topography: Snow Line Below,Level,Trees Few,Rock Outcropping,Upslope,Snow Line Below,Level,Trees Few,Rock Outcropping,Upslope
Details
- Additional structures: RV/Boat Storage, Shed(s), Other
- Parcel number: 076160038000
- Zoning: RS-AG-B-100
- Special conditions: Standard
- Other equipment: Audio/Video Prewired, Water Filter System
Construction
Type & style
- Home type: SingleFamily
- Property subtype: Single Family Residence
Materials
- Ceiling Insulation, Frame, Wood Siding
- Foundation: Raised, Concrete Perimeter
- Roof: Composition
Condition
- Year built: 1989
Utilities & green energy
- Electric: 220 Volts
- Sewer: Abandoned Septic, Sewer in Street, Public Sewer
- Water: Well
- Utilities for property: Cable Connected, Public, Electric, Sewer In & Connected, Internet Available, Solar, Propane Tank Leased
Green energy
- Energy generation: Solar
Community & HOA
Location
- Region: Auburn
Financial & listing details
- Price per square foot: $281/sqft
- Tax assessed value: $470,306
- Price range: $833K - $833K
- Date on market: 9/20/2026
- Road surface type: Asphalt, Paved
Price history
| Date | Event | Price |
|---|---|---|
| 7/31/2026 | Sold | $833,000-2%$281/sqft |
Source: MetroList Services of CA #226052680 Report a problem | ||
| 7/22/2026 | Pending sale | $850,000$286/sqft |
Source: MetroList Services of CA #226052680 Report a problem | ||
| 6/12/2026 | Price change | $850,000-2.6%$286/sqft |
Source: MetroList Services of CA #226052680 Report a problem | ||
| 6/3/2026 | Price change | $873,000-2.9%$294/sqft |
Source: MetroList Services of CA #226052680 Report a problem | ||
| 5/13/2026 | Listed for sale | $899,000+139.7%$303/sqft |
Source: MetroList Services of CA #226052680 Report a problem | ||
| 3/11/2008 | Sold | $375,000+19%$126/sqft |
Source: MetroList Services of CA #70096434 Report a problem | ||
| 1/11/2001 | Sold | $315,000+37%$106/sqft |
Source: Public Record Report a problem | ||
| 4/13/1998 | Sold | $230,000$78/sqft |
Source: MetroList Services of CA #149800879 Report a problem | ||
Public tax history
| Year | Property taxes | Tax assessment |
|---|---|---|
| 2026 | -- | $470,306 +2% |
| 2025 | $6,119 +0.9% | $461,085 +2% |
| 2024 | $6,063 +2.4% | $452,045 +2% |
| 2023 | $5,921 +1.7% | $443,183 +2% |
| 2022 | $5,821 +3% | $434,494 +2% |
| 2021 | $5,654 -31.3% | $425,976 +1% |
| 2020 | $8,236 | $421,609 +2% |
| 2019 | $8,236 +4.4% | $413,343 +2% |
| 2018 | $7,891 +1% | $405,239 +2% |
| 2017 | $7,817 +1.1% | $397,294 +2% |
| 2016 | $7,731 +1.3% | $389,505 +1.5% |
| 2015 | $7,634 +0.8% | $383,655 +2% |
| 2014 | $7,575 | $376,141 +17.1% |
| 2013 | -- | $321,237 +1.2% |
| 2012 | -- | $317,475 |
| 2011 | -- | $317,475 |
| 2010 | -- | $317,475 |
| 2009 | -- | $317,475 -12.1% |
| 2008 | -- | $361,361 +2% |
| 2007 | -- | $354,276 +2% |
| 2006 | -- | $347,330 +2% |
| 2005 | -- | $340,520 +2% |
| 2004 | -- | $333,844 +1.9% |
| 2003 | -- | $327,726 +2% |
| 2002 | -- | $321,300 +31.8% |
| 2001 | -- | $243,719 +2% |
| 2000 | -- | $238,941 |
Find assessor info on the county website
Neighborhood: 95602
Nearby homes
- $697,4002 bd2 ba2.6k sqft12431 Morning Mist Ln, Auburn, CA 95602Off Market
- $812,0003 bd2 ba2.6k sqft3019 Saddle View Ct, Auburn, CA 95602Off Market
- $799,0003 bd4 ba2.5k sqft12421 Morning Mist Ln, Auburn, CA 95602Sold

- $850,0003 bd3 ba2k sqft12441 Morning Mist Ln, Auburn, CA 95602Sold
- $569,5003 bd2 ba1.7k sqft12411 Morning Mist Ln, Auburn, CA 95602Off Market
- $728,0004 bd2 ba2.1k sqft3028 Saddle View Ct, Auburn, CA 95602Off Market
- $630,0003 bd2 ba1.7k sqft12401 Morning Mist Ln, Auburn, CA 95602Sold
- $880,0004 bd4 ba2.6k sqft12451 Morning Mist Ln, Auburn, CA 95602Sold
Nearby schools
GreatSchools rating
- 4/10Auburn Elementary SchoolGrades: K-8Distance: 2.1 mi
- 8/10Placer High SchoolGrades: 9-12Distance: 4.7 mi
Get a cash offer in 3 minutes
Find out how much your home could sell for in as little as 3 minutes with a no-obligation cash offer.
Estimated market value
$829,800
Get a cash offer in 3 minutes
Find out how much your home could sell for in as little as 3 minutes with a no-obligation cash offer.
Estimated market value
$829,800
- California
- Placer County
- Auburn
- 95602
- 3027 Saddle View Ct
