Skip main navigation
Sold
  • $555,000

    3027 Scarlet Oak Rd, De Pere, WI 54115

    5beds
    2,675sqft
    Single Family Residence
    Built in 2020
    0.27 Acres Lot
    $556,800 Zestimate®
    $207/sqft
    $3,082 Estimated rent

    Home value

    $556,800

    $529,000 - $585,000

    $3,082/mo

    Zestimate® history
    Loading
    Loading...

    Owner options

    List your home for rent

    $3,082/mo

    Rent Zestimate®

    Find your next renter with Zillow Rental Manager. Plus, with online applications, you can quickly screen prospective tenants – for free.

    Learn more

    $3,082/mo

    Rent Zestimate®

    Refinance and save

    $3,657/mo

    Est. payment

    Refinancing to a lower rate could help reduce your monthly payments and save thousands over the life of the loan.

    See today's rates

    $3,657/mo

    Est. payment

    Explore your selling options

    Work with a Zillow partner agent

    Leverage their expertise and Zillow's premium Showcase listings to get your home seen by more buyers.

    Get started

    List with your own agent

    Get your home in front of millions of buyers by listing it on Zillow.

    Learn how to do it

    Sell it yourself

    Take full control of how buyers see your home on Zillow by listing For Sale by Owner (FSBO).

    List your home

    What's special

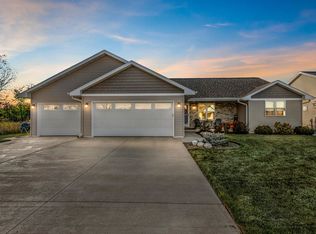
    Welcome home to a desirable neighborhood, near Altmayer Elementary School & Fox River Trail. A grand foyer welcomes you into this beautifully designed home featuring stunning architectural ceilings & an open-concept layout filled w/natural light from the wall of windows along the back of the home. The spacious living area flows seamlessly into the kitchen, complete with a lg raised island & an oversized buffet area offering addtl cabinetry & storage. The owner’s suite features a walk-in closet & an impressive walk-in shower, creating a relaxing & private retreat. The LL offers addtl living space w/2 bedrms, a full bath, & a generously sized recreation room w/an egress window awaiting your personal finishing touches. Backyard retreat w/deck & patio. Insulated and heated 3 stall garage.

    Zillow last checked:

    Listing updated:

    Listed by:

    Lisa Clark 920-662-1631,

    Coldwell Banker Real Estate Group,

    Jeanne M Godschalx 920-639-6769,

    Coldwell Banker Real Estate Group

    Bought with:

    Dave J Jesse

    Resource One Realty, LLC

    Source: RANW as distributed by MLS GRID,MLS#: 50326261

    Facts & features

    Interior

    Bedrooms & bathrooms
    • Bedrooms: 5
    • Bathrooms: 3
    • Full bathrooms: 3
    Bedroom 1
    • Level: Main
    • Dimensions: 15x16
    Bedroom 2
    • Level: Main
    • Dimensions: 11x11
    Bedroom 3
    • Level: Main
    • Dimensions: 11x11
    Bedroom 4
    • Level: Lower
    • Dimensions: 11x14
    Bedroom 5
    • Level: Lower
    • Dimensions: 11x13
    Dining room
    • Level: Main
    • Dimensions: 9x13
    Kitchen
    • Level: Main
    • Dimensions: 13x15
    Living room
    • Level: Main
    • Dimensions: 16x17
    Other
    • Description: Foyer
    • Level: Main
    • Dimensions: 10x14
    Other
    • Description: Laundry
    • Level: Main
    • Dimensions: 5X8
    Other
    • Description: Rec Room
    • Level: Lower
    • Dimensions: 20x29
    Heating
    • Forced Air
    Cooling
    • Forced Air, Central Air
    Appliances
    • Included: Dishwasher, Microwave, Range, Refrigerator
    Features
    • At Least 1 Bathtub, Kitchen Island, Pantry, Vaulted Ceiling(s), Walk-In Closet(s), Walk-in Shower
    • Flooring: Wood/Simulated Wood Fl
    • Basement: Full,Full Sz Windows Min 20x24,Partially Finished,Sump Pump,Finished
    • Has fireplace: No
    • Fireplace features: None
    Interior area
    • Total interior livable area: 2,675 sqft
    • Finished area above ground: 1,892
    • Finished area below ground: 783

    Property

    Parking
    • Total spaces: 3
    • Parking features: Attached, Heated Garage, Garage Door Opener
    • Attached garage spaces: 3
    Accessibility
    • Accessibility features: Laundry 1st Floor, Level Drive, Open Floor Plan, Stall Shower
    Features
    • Patio & porch: Deck, Patio
    Lot
    • Size: 0.27 Acres
    • Features: Cul-De-Sac, Sidewalk
    Details
    • Parcel number: ED3061
    • Zoning: Residential
    • Special conditions: Arms Length

    Construction

    Type & style
    • Home type: SingleFamily
    • Architectural style: Ranch
    • Property subtype: Single Family Residence
    Materials
    • Stone, Vinyl Siding
    • Foundation: Poured Concrete
    Condition
    • New construction: No
    • Year built: 2020

    Utilities & green energy

    • Sewer: Public Sewer
    • Water: Public

    Community & HOA

    Community
    • Subdivision: Pine Trail Crossing
    Location
    • Region: De Pere

    Financial & listing details

    • Price per square foot: $207/sqft
    • Annual tax amount: $7,249
    • Date on market: 5/28/2026
    • Inclusions: gas stove, refrigerator, dishwasher, microwave, storage shelfs in LL, blinds, garage heater, Outdoor camera, garage TV(2) & Mts, garden bed, 4 bar sto
    • Exclusions: Speakers & Soundbar w/TV & mt in living. Garage: cabinets/workbench's, tables (2), garage ref & freezer. firepit ring, swing and base, metal shelves

    Price history

    DateEventPrice
    7/28/2026Sold$555,000-3.5%$207/sqft
    Source: RANW as distributed by MLS GRID #50326261 Report a problem
    6/16/2026Contingent$574,900$215/sqft
    Source: WIREX MLS #50326261 Report a problem
    6/7/2026Price change$574,900-2.5%$215/sqft
    Source: RANW as distributed by MLS GRID #50326261 Report a problem
    5/28/2026Listed for sale$589,900$221/sqft
    Source: RANW as distributed by MLS GRID #50326261 Report a problem

    Public tax history

    Tax history is unavailable.

    Neighborhood: 54115

    Nearby schools

    GreatSchools rating
    Schools provided by the listing agent
    • Elementary: Altmayer
    • Middle: DePere
    • High: DePere East

    Source: RANW as distributed by MLS GRID. This data may not be complete. We recommend contacting the local school district to confirm school assignments for this home.

    Sell for more on Zillow
    Get a Zillow Showcase℠ listing at no additional cost and you could sell for .
    $556,800
    2% more
    +$11,136
    With Zillow Showcase(estimated)
    $567,936
    Sell for more on Zillow
    Get a Zillow Showcase℠ listing at no additional cost and you could sell for .
    $556,800
    2% more
    +$11,136
    With Zillow Showcase(estimated)
    $567,936