Welcome to 3027 Scenic Circle, Dallas a beautiful home offering comfort, style, and a central location. This updated 4 bed 2 bath home is great for everyday living and entertaining, this residence features spacious living areas tile floors in main areas and filled with natural light and a seamless flow that creates a warm, inviting atmosphere. The kitchen provides plenty of cabinetry, quartz counter tops, spacious island, dinning area, perfect for gathering with family and friends. Generously sized bedrooms offer comfort and privacy, while the backyard is a wonderful space to relax or host outdoor gatherings. Conveniently located near major highways, shopping, dining, and local amenities, this home combines tranquility with city accessibility.
Schedule your showing today to see all that 3027 Scenic Circle has to offer!
Sold
Price Unknown
3027 Scenic Cir, Dallas, TX 75216
4beds
1,894sqft
Single Family Residence
Built in 1967
9,757 Square Feet Lot
$314,500 Zestimate®
$--/sqft
$2,283 Estimated rent
Home value
$314,500
$289,000 - $340,000
$2,283/mo
Zestimate® history
Owner options
List your home for rent
$2,283/mo
Rent Zestimate®
Find your next renter with Zillow Rental Manager. Plus, with online applications, you can quickly screen prospective tenants – for free.
$2,283/mo
Rent Zestimate®
Refinance and save
Refinancing to a lower rate could help reduce your monthly payments and save thousands over the life of the loan.
Explore your selling options
Work with a Zillow partner agent
Leverage their expertise and Zillow's premium Showcase listings to get your home seen by more buyers.
Get startedList with your own agent
Get your home in front of millions of buyers by listing it on Zillow.
Learn how to do itSell it yourself
Take full control of how buyers see your home on Zillow by listing For Sale by Owner (FSBO).
List your homeWhat's special
Filled with natural lightQuartz countertopsSpacious island
Zillow last checked:
Listing updated:
Listed by:
Connie Segovia 0695436 214-682-9800,
Monument Realty 214-705-7827
Bought with:
Abigail Gonzales-Rojas, 0697288
Only 1 Realty Group Dallas
Source: NTREIS,MLS#: 21303918
Facts & features
Interior
Bedrooms & bathrooms
- Bedrooms: 4
- Bathrooms: 2
- Full bathrooms: 2
Primary bedroom
- Level: First
- Dimensions: 14 x 12
Bedroom
- Level: First
- Dimensions: 11 x 11
Bedroom
- Level: First
- Dimensions: 14 x 11
Bedroom
- Level: First
- Dimensions: 15 x 12
Dining room
- Level: First
- Dimensions: 11 x 8
Kitchen
- Level: First
- Dimensions: 11 x 13
Living room
- Level: First
- Dimensions: 18 x 13
Heating
- Central, Electric
Cooling
- Central Air, Electric
Features
- Other
- Flooring: Tile
- Has basement: No
- Number of fireplaces: 1
- Fireplace features: Other
Interior area
- Total interior livable area: 1,894 sqft
Property
Parking
- Total spaces: 4
- Parking features: Garage
- Attached garage spaces: 2
- Carport spaces: 2
Features
- Levels: One
- Stories: 1
- Pool features: None
Lot
- Size: 9,757 Square Feet
Details
- Parcel number: 00000510523000000
Construction
Type & style
- Home type: SingleFamily
- Architectural style: Traditional,Detached
- Property subtype: Single Family Residence
Materials
- Frame
- Foundation: Pillar/Post/Pier
- Roof: Shingle
Condition
- Year built: 1967
Utilities & green energy
- Sewer: Public Sewer
- Water: Public
- Utilities for property: Sewer Available, Water Available
Community & HOA
Community
- Subdivision: Cedar View Estates
HOA
- Has HOA: No
Location
- Region: Dallas
Financial & listing details
- Tax assessed value: $262,780
- Annual tax amount: $5,851
- Date on market: 6/19/2026
- Cumulative days on market: 72 days
- Listing terms: Cash,Conventional,FHA,VA Loan
Price history
| Date | Event | Price |
|---|---|---|
| 7/21/2026 | Sold | -- |
Source: NTREIS #21303918 Report a problem | ||
| 7/8/2026 | Pending sale | $319,900$169/sqft |
Source: NTREIS #21303918 Report a problem | ||
| 7/3/2026 | Contingent | $319,900$169/sqft |
Source: NTREIS #21303918 Report a problem | ||
| 6/19/2026 | Listed for sale | $319,900$169/sqft |
Source: NTREIS #21303918 Report a problem | ||
| 6/19/2026 | Listing removed | $319,900$169/sqft |
Source: NTREIS #21192992 Report a problem | ||
| 5/15/2026 | Price change | $319,900-5.9%$169/sqft |
Source: NTREIS #21192992 Report a problem | ||
| 5/5/2026 | Pending sale | $339,900$179/sqft |
Source: NTREIS #21192992 Report a problem | ||
| 4/29/2026 | Listing removed | $339,900$179/sqft |
Source: NTREIS #21192992 Report a problem | ||
| 3/27/2026 | Price change | $339,900-2.9%$179/sqft |
Source: NTREIS #21192992 Report a problem | ||
| 2/28/2026 | Listed for sale | $349,900$185/sqft |
Source: NTREIS #21192992 Report a problem | ||
Public tax history
| Year | Property taxes | Tax assessment |
|---|---|---|
| 2025 | $5,851 -6.5% | $262,780 -8.6% |
| 2024 | $6,260 +16.9% | $287,430 +23.1% |
| 2023 | $5,356 -8.6% | $233,410 |
| 2022 | $5,859 +49.5% | $233,410 +57.1% |
| 2021 | $3,918 +4.8% | $148,530 +7.8% |
| 2020 | $3,738 -0.8% | $137,790 |
| 2019 | $3,767 +25% | $137,790 +30.1% |
| 2018 | $3,013 +43.9% | $105,910 +37.5% |
| 2017 | $2,094 0% | $77,010 |
| 2016 | $2,094 -0.9% | $77,010 |
| 2015 | $2,112 | $77,010 |
| 2014 | $2,112 | $77,010 |
| 2013 | -- | -- |
| 2012 | -- | -- |
| 2011 | -- | -- |
| 2010 | -- | -- |
| 2009 | -- | -- |
| 2008 | -- | -- |
| 2007 | -- | -- |
| 2005 | -- | -- |
| 2004 | -- | -- |
| 2003 | -- | -- |
| 2002 | -- | -- |
| 2001 | -- | -- |
Find assessor info on the county website
Neighborhood: 75216
Nearby homes
- $199,5003 bd2 ba1.9k sqft3021 Scenic Cir, Dallas, TX 75216Off Market
- $254,0003 bd2 ba2.2k sqft2721 Maceo Cir, Dallas, TX 75216Off Market
- $--3 bd2 ba1.7k sqft2740 Maceo Cir, Dallas, TX 75216Sold
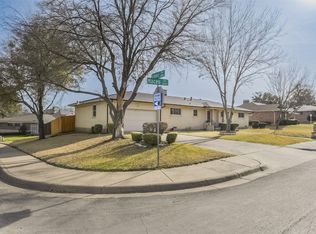
- $231,9004 bd3 ba2k sqft2717 Maceo Cir, Dallas, TX 75216Off Market
- $215,9003 bd2 ba1.5k sqft3015 Scenic Cir, Dallas, TX 75216Off Market
- $--5 bd4 ba4.1k sqft4710 Scenic Cir #ID1019584P, Dallas, TX 75216Off Market
- $278,7002 bd2 ba2.3k sqft3028 Scenic Cir, Dallas, TX 75216Off Market
- $224,8003 bd2 ba1.6k sqft2734 Maceo Cir, Dallas, TX 75216Off Market
Nearby schools
GreatSchools rating
- 3/10William B Miller Elementary SchoolGrades: PK-6Distance: 0.2 mi
- 3/10Oliver Wendell Holmes Humanities and Communications AcademyGrades: 6-8Distance: 0.8 mi
- 3/10Franklin D Roosevelt High SchoolGrades: 9-12Distance: 1.8 mi
Schools provided by the listing agent
- Elementary: Miller
- Middle: Oliver Wendell Holmes
- High: Roosevelt
- District: Dallas ISD
Source: NTREIS. This data may not be complete. We recommend contacting the local school district to confirm school assignments for this home.
Get a cash offer in 3 minutes
Find out how much your home could sell for in as little as 3 minutes with a no-obligation cash offer.
Estimated market value
$314,500
Get a cash offer in 3 minutes
Find out how much your home could sell for in as little as 3 minutes with a no-obligation cash offer.
Estimated market value
$314,500
- Texas
- Dallas County
- Dallas
- 75216
- 3027 Scenic Cir
