Skip main navigation
Sold for $884,900
  • $884,900

    3027 Solstice Ln, Annapolis, MD 21401

    4beds
    4,556sqft
    Single Family Residence
    Built in 2010
    4,981 Square Feet Lot
    $948,300 Zestimate®
    $194/sqft
    $4,073 Estimated rent

    Home value

    $948,300

    $901,000 - $996,000

    $4,073/mo

    Zestimate® history
    Loading
    Loading...

    Owner options

    List your home for rent

    $4,073/mo

    Rent Zestimate®

    Find your next renter with Zillow Rental Manager. Plus, with online applications, you can quickly screen prospective tenants – for free.

    Learn more

    $4,073/mo

    Rent Zestimate®

    Refinance and save

    $6,025/mo

    Est. payment

    Refinancing to a lower rate could help reduce your monthly payments and save thousands over the life of the loan.

    See today's rates

    $6,025/mo

    Est. payment

    Explore your selling options

    Work with a Zillow partner agent

    Leverage their expertise and Zillow's premium Showcase listings to get your home seen by more buyers.

    Get started

    List with your own agent

    Get your home in front of millions of buyers by listing it on Zillow.

    Learn how to do it

    Sell it yourself

    Take full control of how buyers see your home on Zillow by listing For Sale by Owner (FSBO).

    List your home

    What's special

    Waterfront charmCozy fireplaceBeautifully appointed denLuxurious livingCustom built - insHighly coveted areaCustom finishes
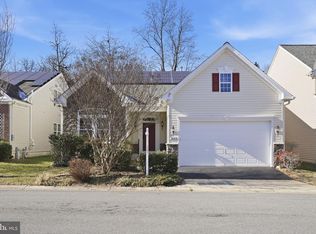
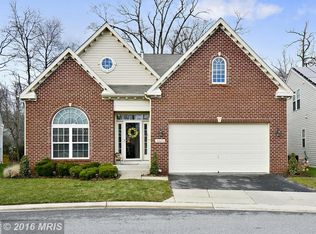
    Welcome to this captivating residence nestled in the exclusive Riva Trace community of Annapolis, Maryland—a highly coveted area known for its waterfront charm and proximity to the vibrant historic downtown and Washington D.C. This home combines luxurious living with access to a host of recreational amenities, making it a true gem in a water-oriented city. As you enter, the home's beauty and charm are immediately apparent, highlighted by rich hardwood floors that flow seamlessly throughout. The heart of this home is its stunning kitchen, featuring an enormous center island, exquisite stone countertops, a high-end appliance package, and beautifully crafted cabinets. This space opens to a spacious living area, ideal for entertaining and daily comfort. The great room, with its soaring vaulted ceilings and cozy fireplace, provides a dramatic yet inviting setting for relaxation and social gatherings. The opulence continues into the primary suite, which is not only spacious but also includes a tray ceiling and an expansive en-suite bathroom adorned with custom finishes. Adding to the home's allure are two additional bedrooms, a beautifully appointed den, and a finished lower level. This space is a homeowner’s delight with luxury flooring, a mini bar with a wine fridge, a flexible recreational room with custom built-ins, a dedicated home gym, and ample storage. Community amenities elevate this property even further, featuring water access, a dock, kayak storage, tennis and basketball courts, and a jogging path—all designed to enhance your lifestyle. This home is more than just a place to live—it’s a sanctuary designed for those who seek a blend of elegance, comfort, and outdoor activity in one of Annapolis’s most desirable neighborhoods.

    Zillow last checked:

    Listing updated:

    Listed by:

    Jason Donovan 410-726-1800,

    RE/MAX Leading Edge

    Bought with:

    Lynn Tuozzo, 664305

    Berkshire Hathaway HomeServices PenFed Realty

    Source: Bright MLS,MLS#: MDAA2082670MLS Logo

    Facts & features

    Interior

    Bedrooms & bathrooms
    • Bedrooms: 4
    • Bathrooms: 4
    • Full bathrooms: 3
    • 1/2 bathrooms: 1
    • Main level bathrooms: 2
    • Main level bedrooms: 3
    Primary bedroom
    • Level: Main
    Bedroom 2
    • Level: Main
    Bedroom 3
    • Level: Upper
    Bedroom 3
    • Level: Main
    Primary bathroom
    • Level: Main
    Bathroom 2
    • Level: Main
    Bathroom 3
    • Level: Upper
    Den
    • Level: Main
    Dining room
    • Level: Main
    Family room
    • Level: Lower
    Foyer
    • Level: Main
    Kitchen
    • Level: Main
    Laundry
    • Level: Main
    Living room
    • Level: Main
    Loft
    • Level: Upper
    Study
    • Level: Main
    Heating
    • Forced Air, Natural Gas
    Cooling
    • Ceiling Fan(s), Central Air, Electric
    Appliances
    • Included: Microwave, Dishwasher, Disposal, Dryer, Oven, Stainless Steel Appliance(s), Washer, Electric Water Heater
    • Laundry: Laundry Room
    Features
    • Built-in Features, Ceiling Fan(s), Combination Dining/Living, Open Floorplan, Kitchen - Gourmet, Kitchen Island, Primary Bath(s), Recessed Lighting, Bathroom - Stall Shower, Upgraded Countertops, Walk-In Closet(s), 2 Story Ceilings, 9'+ Ceilings, Dry Wall, High Ceilings, Tray Ceiling(s)
    • Flooring: Carpet, Ceramic Tile, Hardwood, Wood
    • Windows: Window Treatments
    • Basement: Interior Entry,Partially Finished
    • Number of fireplaces: 1
    • Fireplace features: Gas/Propane
    Interior area
    • Total structure area: 4,900
    • Total interior livable area: 4,556 sqft
    • Finished area above ground: 3,006
    • Finished area below ground: 1,550

    Property

    Parking
    • Total spaces: 2
    • Parking features: Garage Faces Front, Attached
    • Attached garage spaces: 2
    Accessibility
    • Accessibility features: None
    Features
    • Levels: Three
    • Stories: 3
    • Pool features: None
    • Waterfront features: River
    Lot
    • Size: 4,981 sqft
    Details
    • Additional structures: Above Grade, Below Grade
    • Parcel number: 020265590224810
    • Zoning: R2
    • Special conditions: Standard

    Construction

    Type & style
    • Home type: SingleFamily
    • Architectural style: Transitional
    • Property subtype: Single Family Residence
    Materials
    • Brick, Aluminum Siding
    • Foundation: Other
    Condition
    • Excellent
    • New construction: No
    • Year built: 2010

    Utilities & green energy

    • Sewer: Public Sewer
    • Water: Public
    Green energy
    • Energy generation: PV Solar Array(s) Leased

    Community & neighborhood

    Security
    • Security features: Fire Sprinkler System
    Location
    • Region: Annapolis
    • Subdivision: Riva Trace

    HOA & financial

    HOA
    • Has HOA: Yes
    • HOA fee: $720 semi-annually
    • Amenities included: Common Grounds, Jogging Path, Marina/Marina Club, Non-Lake Recreational Area, Picnic Area, Pier/Dock, Tennis Court(s), Tot Lots/Playground, Water/Lake Privileges, Basketball Court
    • Services included: Pier/Dock Maintenance, Reserve Funds, Recreation Facility, Road Maintenance, Snow Removal
    • Association name: FALLS GROVE/RIVA TRACE

    Other

    Other facts
    • Listing agreement: Exclusive Right To Sell
    • Ownership: Fee Simple

    Price history

    DateEventPrice
    6/28/2024Sold$884,900$194/sqft
    Source: Bright MLS #MDAA2082670 Report a problem
    5/15/2024Pending sale$884,900$194/sqft
    Source: Bright MLS #MDAA2082670 Report a problem
    5/14/2024Listing removed--
    Source: Bright MLS #MDAA2082670 Report a problem
    5/10/2024Listed for sale$884,900+36.2%$194/sqft
    Source: Bright MLS #MDAA2082670 Report a problem
    10/11/2019Listing removed$649,900$143/sqft
    Source: Coldwell Banker Residential Brokerage - Annapolis Church #MDAA413184 Report a problem
    9/30/2019Listed for sale$649,900+11.1%$143/sqft
    Source: Coldwell Banker Residential Brokerage #MDAA413184 Report a problem
    11/14/2012Sold$585,000-2.3%$128/sqft
    Source: Public Record Report a problem
    8/8/2012Listing removed$599,000$131/sqft
    Source: Keller Williams Select Realtors #AA7898857 Report a problem
    8/3/2012Listed for sale$599,000+7.2%$131/sqft
    Source: Keller Williams Select Realtors #AA7898857 Report a problem
    3/4/2010Sold$558,595$123/sqft
    Source: Public Record Report a problem

    Public tax history

    YearProperty taxesTax assessment
    2025$524 -93.3%$751,267 +5.2%
    2024$7,822 +5.7%$714,333 +5.5%
    2023$7,397 +6.9%$677,400 +2.3%
    2022$6,917 +2.4%$661,933 +2.4%
    2021$6,756 +2.4%$646,467 +2.5%
    2020$6,600 -0.1%$631,000
    2019$6,607 +3.3%$631,000
    2018$6,398 -2.3%$631,000 -1.8%
    2017$6,549 $642,500 +2.7%
    2016-- $625,433 +2.8%
    2015-- $608,367 +2.9%
    2014-- $591,300
    2013-- $591,300
    2012-- $591,300 -12.1%
    2011-- $672,690 +813.1%
    2010-- $73,670
    2009-- $73,670 -57.3%
    2008-- $172,400 +26.1%
    2007-- $136,680

    Find assessor info on the county website

    Neighborhood: 21401

    Nearby schools

    GreatSchools rating
    Schools provided by the listing agent
    • District: Anne Arundel County Public Schools

    Source: Bright MLS. This data may not be complete. We recommend contacting the local school district to confirm school assignments for this home.

    Get a cash offer in 3 minutes
    Find out how much your home could sell for in as little as 3 minutes with a no-obligation cash offer.
    Estimated market value
    $948,300
    Get a cash offer in 3 minutes
    Find out how much your home could sell for in as little as 3 minutes with a no-obligation cash offer.
    Estimated market value
    $948,300