Skip main navigation
Off market
  • $618,500

    3027 Vernell Ln, Shelby, NC 28150

    3beds
    3,609sqft
    1 Story Basement
    Built in 1980
    3.97 Acres Lot
    $618,500 Zestimate®
    $171/sqft
    $2,738 Estimated rent

    Home value

    $618,500

    $557,000 - $693,000

    $2,738/mo

    Zestimate® history
    Loading
    Loading...

    Owner options

    List your home for rent

    $2,738/mo

    Rent Zestimate®

    Find your next renter with Zillow Rental Manager. Plus, with online applications, you can quickly screen prospective tenants – for free.

    Learn more

    $2,738/mo

    Rent Zestimate®

    Refinance and save

    $3,654/mo

    Est. payment

    Refinancing to a lower rate could help reduce your monthly payments and save thousands over the life of the loan.

    See today's rates

    $3,654/mo

    Est. payment

    Explore your selling options

    Work with a Zillow partner agent

    Leverage their expertise and Zillow's premium Showcase listings to get your home seen by more buyers.

    Get started

    List with your own agent

    Get your home in front of millions of buyers by listing it on Zillow.

    Learn how to do it

    Sell it yourself

    Take full control of how buyers see your home on Zillow by listing For Sale by Owner (FSBO).

    List your home

    What's special

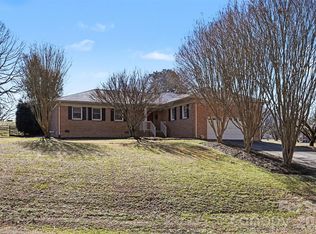
    A beautifully landscaped waterfront ranch with brand new in ground pool and patio deck on nearly 4 acres of rolling hills and wooded lands including a shared pond. This property has it all. Outside its like your very own state park! You don’t have to leave this property to get in a good hike with hills, valleys, stairs and distance by walking loops around the property. Inside you will enter through the front door with a Ring video door bell and digital door lock for security and enter into the tiled foyer. Once in the foyer you will find a beautiful living room with fireplace on your right that opens into the magnificent Sun Room that boasts windows all around, another french door to a small private deck and a full length wet bar with tile floors. From the foyer to your left you will find 3 nice bedrooms including a large master bedroom with attached master bath and a recently fully renovated full main bath with laundry chute. Opposite the living room is the kitchen and dining room. The kitchen and dining room have an open layout. The kitchen has a breakfast bar and all new stainless steel appliances, including a double oven that boast an air fryer feature. The large dining area has a french door that opens to the expansive rear deck with views of the rear of the property and pond and includes a screened in sitting area as well. Downstairs to your left you will find a large, fully finished, basement that has plenty of room for the kids to play and includes an exercise room with a rear exit, a laundry room, and a large spare area off the exercise room of used as a storage room. To your right at the bottom of the stairs is Dad’s work shop with a rear garage door and entry/ exit door that exits under the rear upper deck and is fully graveled and sheltered for storage of outdoor equipment. At the other end of the Dad’s work shop is the attached 2 car garage for the house that includes plenty of overhead shelving. All exterior locks on the house are digital for security and for ease of entrance for occupants! The HVAC system was completely replaced and upgraded to a gas furnace and 18SEER AC unit in 2019 with an additional Mitsubishi mini split added to the Sun Room to assist in temp control of that room. The driveway was expanded in 2020 to better accommodate 2 cars in the driveway. The roof was completely replaced in 2021. The gardens have been simplified to make management easy and enjoyment maximized! And now on hot days enjoy your own private salt water pool too!

    This property is off market, which means it's not currently listed for sale or rent on Zillow. This may be different from what's available on other websites or public sources.

    Facts & features

    Interior

    Bedrooms & bathrooms
    • Bedrooms: 3
    • Bathrooms: 2
    • Full bathrooms: 2
    Heating
    • Forced air, Heat pump, Other, Gas, Other, Wood / Pellet
    Cooling
    • Central, Other
    Appliances
    • Included: Dishwasher, Dryer, Freezer, Garbage disposal, Microwave, Range / Oven, Refrigerator, Washer
    Features
    • Attic Other, GardenTub, Whirlpool, Breakfast Bar
    • Flooring: Tile, Carpet, Concrete, Laminate, Linoleum / Vinyl
    • Basement: Finished
    • Has fireplace: Yes
    Interior area
    • Total interior livable area: 3,609 sqft

    Property

    Parking
    • Total spaces: 4
    • Parking features: Carport, Garage - Attached, Off-street
    Features
    • Exterior features: Shingle, Vinyl, Brick
    • On waterfront: Yes
    Lot
    • Size: 3.97 Acres
    • Features: Wooded, Private, Rolling
    Details
    • Parcel number: 43922

    Construction

    Type & style
    • Home type: SingleFamily
    • Property subtype: 1 Story Basement
    Materials
    • Foundation: Earth
    • Roof: Asphalt
    Condition
    • Year built: 1980

    Community & HOA

    Community
    • Features: Fitness Center
    Location
    • Region: Shelby

    Financial & listing details

    • Price per square foot: $171/sqft
    • Tax assessed value: $472,416
    • Annual tax amount: $3,019

    Price history

    DateEventPrice
    2/28/2018Sold$310,000$86/sqft
    Source: Canopy MLS as distributed by MLS GRID #3348939 Report a problem
    1/15/2018Pending sale$310,000$86/sqft
    Source: RE/MAX Executive #3348939 Report a problem
    1/5/2018Listed for sale$310,000+34.8%$86/sqft
    Source: RE/MAX Executive #3348939 Report a problem
    1/7/2011Listing removed$230,000$64/sqft
    Source: Coldwell Banker Horn Real Estate #47673 Report a problem
    10/16/2010Price change$230,000-11.5%$64/sqft
    Source: Coldwell Banker Horn Real Estate #47673 Report a problem
    8/27/2010Price change$260,000-1.1%$72/sqft
    Source: Coldwell Banker Horn Real Estate #47673 Report a problem
    7/30/2010Price change$263,000-4.4%$73/sqft
    Source: Coldwell Banker Horn Real Estate Report a problem
    6/4/2010Price change$275,000-8%$76/sqft
    Source: Systems Engineering, Inc. #46507 Report a problem
    1/10/2010Listed for sale$299,000$83/sqft
    Source: Systems Engineering, Inc. #46507 Report a problem

    Public tax history

    YearProperty taxesTax assessment
    2025$3,019 +3.5%$472,416 +32.9%
    2024$2,919 -0.1%$355,591
    2023$2,920 -0.1%$355,591
    2022$2,922 +0.3%$355,591
    2021$2,913 +49.9%$355,591 +58.6%
    2020$1,944 -0.1%$224,173
    2019$1,945 +0.9%$224,173
    2018$1,928 +4.9%$224,173
    2017$1,838 $224,173
    2016$1,838 $224,173 +6.2%
    2015$1,838 $211,123
    2014$1,838 $211,123
    2013-- $211,123
    2012-- $211,123
    2011-- $211,123
    2010-- $211,123
    2008-- $211,123 +17.1%
    2007-- $180,217
    2006-- $180,217
    2005-- $180,217
    2003-- $180,217
    Find assessor info on the county website

    Neighborhood: 28150

    Nearby schools

    GreatSchools rating
    Get pre-qualified for a loan
    At Zillow Home Loans, we can pre-qualify you in as little as 5 minutes with no impact to your credit score.

    An equal housing lender. NMLS #10287.
