Newly renovated 2bed/1bath turn-key bungalow just west of downtown Tulsa. Every room has been update and renovated in some way! All new appliances. Fully fenced in with a detached garage, storage shed, and storm shelter, the property sits on nearly a 1/2 acre of property. New HVAC and new roof that are only a year old! Roof also has transferable warranty. Motivated seller and will consider all offers.
For sale
Price cut: $5K (8/4)
$145,000
3027 W Cameron St, Tulsa, OK 74127
2beds
1,308sqft
Single Family Residence
Built in 1930
0.32 Acres Lot
$-- Zestimate®
$111/sqft
$-- HOA
What's special
Storm shelterStorage shedFully fenced inDetached garageAll new appliancesNew hvac
- 267 days |
- 344 |
- 19 |
Zillow last checked:
Listing updated:
Listed by:
David Vaughanfulk 918-815-0976,
Kevo LLC
Source: MLS Technology, Inc.,MLS#: 2548810 Originating MLS: MLS Technology
Originating MLS: MLS TechnologyFacts & features
Interior
Bedrooms & bathrooms
- Bedrooms: 2
- Bathrooms: 1
- Full bathrooms: 1
Bedroom
- Description: Bedroom,No Bath
- Level: First
Bedroom
- Description: Bedroom,
- Level: First
Bathroom
- Description: Hall Bath,Bathtub,Full Bath
- Level: First
Dining room
- Description: Dining Room,
- Level: First
Kitchen
- Description: Kitchen,Breakfast Nook
- Level: First
Living room
- Description: Living Room,
- Level: First
Utility room
- Description: Utility Room,
- Level: First
Heating
- Central, Electric
Cooling
- Central Air
Appliances
- Included: Dryer, Dishwasher, Disposal, Gas Water Heater, Oven, Range, Refrigerator, Washer
- Laundry: Washer Hookup, Gas Dryer Hookup
Features
- Laminate Counters, Cable TV, Gas Range Connection, Gas Oven Connection
- Flooring: Laminate, Other, Tile
- Doors: Storm Door(s)
- Windows: Other
- Basement: None,Crawl Space
- Has fireplace: No
Interior area
- Total structure area: 1,308
- Total interior livable area: 1,308 sqft
Property
Parking
- Total spaces: 1
- Parking features: Detached, Garage
- Garage spaces: 1
Features
- Levels: One
- Stories: 1
- Patio & porch: Covered, Porch
- Exterior features: Concrete Driveway, None
- Pool features: None
- Fencing: Full
Lot
- Size: 0.32 Acres
- Features: Mature Trees, Other
Details
- Additional structures: Shed(s)
- Parcel number: 12175920301950
Construction
Type & style
- Home type: SingleFamily
- Architectural style: Bungalow
- Property subtype: Single Family Residence
Materials
- Vinyl Siding, Wood Frame
- Foundation: Crawlspace
- Roof: Asphalt,Fiberglass
Condition
- Year built: 1930
Utilities & green energy
- Sewer: Public Sewer
- Water: Public
- Utilities for property: Electricity Available, Fiber Optic Available, Natural Gas Available, Water Available
Community & HOA
Community
- Security: Storm Shelter, Smoke Detector(s)
- Subdivision: Easton Heights Addn
HOA
- Has HOA: No
Location
- Region: Tulsa
Financial & listing details
- Price per square foot: $111/sqft
- Tax assessed value: $87,412
- Annual tax amount: $580
- Date on market: 12/2/2025
- Cumulative days on market: 268 days
- Listing terms: Conventional,FHA,Other,VA Loan
Estimated market value
Not available
Estimated sales range
Not available
Not available
Price history
| Date | Event | Price |
|---|---|---|
| 8/4/2026 | Price change | $145,000-3.3%$111/sqft |
Source:  MLS Technology, Inc. #2548810 Report a problem MLS Technology, Inc. #2548810 Report a problem | ||
| 7/27/2026 | Price change | $150,000-6.3%$115/sqft |
Source: MLS Technology, Inc. #2548810 Report a problem | ||
| 7/17/2026 | Price change | $160,000-1.2%$122/sqft |
Source: MLS Technology, Inc. #2548810 Report a problem | ||
| 6/30/2026 | Price change | $162,000-1.8%$124/sqft |
Source: MLS Technology, Inc. #2548810 Report a problem | ||
| 6/8/2026 | Price change | $165,000-4.1%$126/sqft |
Source: MLS Technology, Inc. #2548810 Report a problem | ||
| 5/23/2026 | Price change | $172,000-1.1%$131/sqft |
Source: MLS Technology, Inc. #2548810 Report a problem | ||
| 5/9/2026 | Price change | $174,000-0.6%$133/sqft |
Source: MLS Technology, Inc. #2548810 Report a problem | ||
| 4/2/2026 | Price change | $175,000-1.7%$134/sqft |
Source: MLS Technology, Inc. #2548810 Report a problem | ||
| 2/28/2026 | Price change | $178,000-1.1%$136/sqft |
Source: MLS Technology, Inc. #2548810 Report a problem | ||
| 2/12/2026 | Price change | $180,000-2.7%$138/sqft |
Source: MLS Technology, Inc. #2548810 Report a problem | ||
| 1/28/2026 | Price change | $185,000-2.6%$141/sqft |
Source: MLS Technology, Inc. #2548810 Report a problem | ||
| 1/13/2026 | Price change | $190,000-4%$145/sqft |
Source: MLS Technology, Inc. #2548810 Report a problem | ||
| 12/18/2025 | Price change | $198,000-1%$151/sqft |
Source: MLS Technology, Inc. #2548810 Report a problem | ||
| 12/2/2025 | Price change | $200,000+21.2%$153/sqft |
Source: MLS Technology, Inc. #2548810 Report a problem | ||
| 7/29/2025 | Price change | $165,000-2.9%$126/sqft |
Source: MLS Technology, Inc. #2526341 Report a problem | ||
| 6/26/2025 | Listed for sale | $170,000+163.6%$130/sqft |
Source: MLS Technology, Inc. #2526341 Report a problem | ||
| 2/24/2021 | Listing removed | -- |
Source: Owner Report a problem | ||
| 10/6/2020 | Listing removed | $1,200$1/sqft |
Source: Owner Report a problem | ||
| 9/29/2020 | Listed for rent | $1,200$1/sqft |
Source: Owner Report a problem | ||
| 9/13/2017 | Sold | $64,500$49/sqft |
Source: MLS Technology, Inc. #1711604 Report a problem | ||
| 5/22/2017 | Price change | $64,500-0.8%$49/sqft |
Source: Coldwell Banker Select #1711604 Report a problem | ||
| 4/4/2017 | Price change | $65,000+10.4%$50/sqft |
Source: Coldwell Banker Select #1711604 Report a problem | ||
| 2/28/2017 | Pending sale | $58,900$45/sqft |
Source: Coldwell Banker Select #1705053 Report a problem | ||
| 2/12/2017 | Listed for sale | $58,900+47.3%$45/sqft |
Source: Coldwell Banker Select #1705053 Report a problem | ||
| 2/12/2014 | Sold | $40,000+14.3%$31/sqft |
Source: Agent Provided Report a problem | ||
| 8/16/2006 | Sold | $35,000$27/sqft |
Source: Agent Provided Report a problem | ||
Public tax history
| Year | Property taxes | Tax assessment |
|---|---|---|
| 2025 | $1,289 +8.7% | $9,616 +5% |
| 2024 | $1,186 +21.4% | $9,157 +18.9% |
| 2023 | $977 -0.1% | $7,701 +5% |
| 2022 | $978 +6% | $7,335 +5% |
| 2021 | $923 +1.4% | $6,985 |
| 2020 | $910 -4.9% | $6,985 |
| 2019 | $957 +0% | $6,985 |
| 2018 | $957 -0.2% | $6,985 +54.3% |
| 2017 | $959 +65.6% | $4,528 +5% |
| 2016 | $579 | $4,312 |
| 2015 | $579 -0.2% | $4,312 +14.3% |
| 2014 | $580 | $3,773 |
| 2013 | -- | $3,773 |
| 2012 | -- | $3,773 |
| 2011 | -- | $3,773 |
| 2010 | -- | $3,773 |
| 2009 | -- | $3,773 |
| 2008 | -- | $3,773 |
| 2007 | -- | $3,773 +6.5% |
| 2006 | -- | $3,542 |
| 2005 | -- | $3,542 |
| 2004 | $300 | $3,542 |
| 2003 | -- | $3,542 +2.9% |
| 2002 | -- | $3,443 +4% |
| 2001 | -- | $3,311 |
| 2000 | -- | $3,311 |
Find assessor info on the county website
Monthly payment
Est. payment
Payment breakdown
Explore the cost of this home by adjusting the details. Changes won't be saved.Climate risks
Neighborhood: West O' Main
Nearby schools
GreatSchools rating
- 3/10Wayman Tisdale Fine Arts AcademyGrades: PK-5Distance: 0.7 mi
- 2/10Central Middle SchoolGrades: 6-8Distance: 0.3 mi
- 1/10Central High SchoolGrades: 9-12Distance: 0.3 mi
Schools provided by the listing agent
- Elementary: Wayman Tisdale Fine Arts Academy (Former Choutea)
- High: Central
- District: Tulsa - Sch Dist (1)
Source: MLS Technology, Inc.. This data may not be complete. We recommend contacting the local school district to confirm school assignments for this home.
- $148,3002 bd1 ba1.3k sqft3027 W Cameron St, Tulsa, OK 74127Off Market

- $176,6003 bd2 ba1.4k sqft3035 W Cameron St, Tulsa, OK 74127Off Market

- $109,8002 bd1 ba1.1k sqft307 N 31st West Ave, Tulsa, OK 74127Off Market

- $127,400-- bd1 ba945 sqft3019 W Cameron St, Tulsa, OK 74127Off Market
- $194,200-- bd2 ba2.3k sqft2942 W Easton St, Tulsa, OK 74127Off Market
- $113,600-- bd2 ba704 sqft2944 W Easton St, Tulsa, OK 74127Off Market
- $99,000-- bd1 ba540 sqft3028 W Cameron St, Tulsa, OK 74127Off Market
- $175,400-- bd1 ba1.1k sqft3030 W Cameron St, Tulsa, OK 74127Off Market
A local agent can set up tours, give advice and negotiate with sellers.
A local lender can help you make sure your offer is ready when you are.
Similar homes
- $139,9002 bd1 ba967 sqft419 S 37th West Ave, Tulsa, OK 74127For Sale
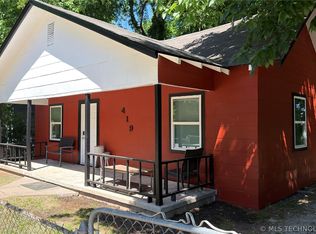 MLS ID #2617732, BC Flanigan, Keller Williams Advantage. MLS Technology, Inc.
 - $174,0003 bd1 ba1.2k sqft1224 N Rosedale Ave, Tulsa, OK 74127For Sale
 MLS ID #2631506, Apryl Longacre, Coldwell Banker Select. MLS Technology, Inc.
 - $141,4993 bd1 ba936 sqft510 S 39th West Ave, Tulsa, OK 74127For Sale
 MLS ID #2621167, Angie Johns, Brix Realty Group LLC (BO). MLS Technology, Inc.
 - $154,9993 bd1 ba1.1k sqft417 S 47th West Ave, Tulsa, OK 74127For Sale
 MLS ID #2623664, Kelly Garrison, The Garrison Group LLC.. MLS Technology, Inc.
 - $165,0003 bd1 ba1.2k sqft1230 N Olympia Ave, Tulsa, OK 74127For SaleMLS ID #2615547, Carolyn D Thompson, Nassau Ridge Realty. MLS Technology, Inc.
- $194,9003 bd1 ba1.3k sqft520 N 27th West Ave, Tulsa, OK 74127For SaleMLS ID #2626233, Mitchell Chadwick, HomeSmart Stellar Realty. MLS Technology, Inc.
- $156,9903 bd2 ba1.1k sqft1313 E 66th Pl, Tulsa, OK 74136For SaleMLS ID #2630787, Kyla Calhoun, Keller Williams Preferred. MLS Technology, Inc.
- $145,5003 bd2 ba1k sqft3821 E Xyler St, Tulsa, OK 74115For SaleMLS ID #2609002, Edwin Miranda, Jr., Kingdom Homes Realty Group. MLS Technology, Inc.
- $132,4952 bd2 ba1k sqft1165 N Boston Pl, Tulsa, OK 74106For SaleMLS ID #2624548, Yonatan Schmidt, Key Renter Tulsa. MLS Technology, Inc.
- $110,0002 bd1 ba888 sqft400 S 53rd West Ave, Tulsa, OK 74127For SaleMLS ID #2625215, Francheska Umpierre, Tulsa United Realty Group. MLS Technology, Inc.
- $140,0002 bd1 ba842 sqft4639 S 32nd West Ave, Tulsa, OK 74107For SaleMLS ID #2624374, Joanna Ford, Realty One Group Dreamers. MLS Technology, Inc.
- $129,9002 bd1 ba1.2k sqft1169 N Atlanta Pl, Tulsa, OK 74110For SaleMLS ID #2608650, Angie Y Bowker-Felts, We Connect Oklahoma LLC. MLS Technology, Inc.
- $--4 bd2 ba1.3k sqft1040 E 64th St, Tulsa, OK 74136AuctionAuction.com 2
- $137,5004 bd1 ba957 sqft2714 E Newton Pl, Tulsa, OK 74110For SaleMLS ID #2620093, Laura Lee Ford, McGraw, REALTORS. MLS Technology, Inc.
- $95,9002 bd1 ba846 sqft403 S 47th West Ave, Tulsa, OK 74127For SaleMLS ID #2624593, Samantha O'Connor, Chinowth & Cohen. MLS Technology, Inc.
- $104,9992 bd1 ba840 sqft4916 Charles Page Blvd, Tulsa, OK 74127For SaleMLS ID #2610147, Chad LaFevers, Coldwell Banker Select. MLS Technology, Inc.
- $129,9002 bd1 ba962 sqft6115 E 4th St, Tulsa, OK 74112For SaleMLS ID #2630551, Bryce Gottula, Coldwell Banker Select. MLS Technology, Inc.
- $169,9002 bd1 ba1.3k sqft2424 N Boston Ave, Tulsa, OK 74106For SaleMLS ID #2608641, Janice Cooper, Cooper Realty, Inc.. MLS Technology, Inc.
- $105,0002 bd1 ba758 sqft411 S 56th West Ave, Tulsa, OK 74127For SaleMLS ID #2610144, Claire Fey, Keller Williams Advantage. MLS Technology, Inc.
- $162,0003 bd2 ba1.1k sqft332 E Zion St, Tulsa, OK 74106For SaleMLS ID #2610953, Olivia Harris, Eagle Rock Realty & Prop Mgmt. MLS Technology, Inc.
