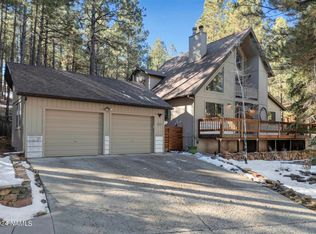
Craftsman Custom Home with Treetop & San Francisco Peaks Views, 3 fire places (2 wood & 1 gas) & Original Hardwood Floors Located on a peaceful cul-de-sac in northwest Flagstaff, this craftsman-built custom home offers privacy and location. It's just 3.5 miles from downtown and less than a mile from some of the area's best trails, including the Flagstaff Urban Trail System (0.4 mi) and Schultz Pass (0.9 mi). The great room sits high among the trees, a cozy wood-burning stove, with warm original hardwood floors adding timeless character throughout. The kitchen features granite countertops with space for both casual and formal dining. The primary suite features a wall of windows and includes a gas fireplace stove and direct access to an indoor spa room, and back deck the perfect retreat to unwind after a day on the slopes or the trails. The lower level offers a spacious bonus family room and stone fireplace, two additional bedrooms, a full bathroom, a dedicated laundry room, and a 2-car built-in garage, making it well suited for guests, multigenerational living, or a private home office setup.Set on an oversized 0.55-acre lot, the private backyard features a gazebo for stargazing, mature garden beds, dog run, and paths made for relaxing or entertaining. With 4 bedrooms, 3 full bathrooms, 2,543 total square feet, and a 0.55-acre lot, this rare combination of privacy, mountain character, and in-town convenience makes for a true Flagstaff mountain retreat.
Under contract
$850,000
3027 W Foothills Way, Flagstaff, AZ 86001
4beds
3baths
2,543sqft
Single Family Residence
Built in 1983
0.54 Acres Lot
$852,400 Zestimate®
$334/sqft
$-- HOA
What's special
Cozy wood-burning stoveMature garden bedsDog runKitchen features granite countertopsDedicated laundry roomWarm original hardwood floorsOriginal hardwood floors
- 14 days
- 1,024
- 73
Zillow last checked:
Listing updated:
Listed by:
Valerie Core 928-607-4344,
Russ Lyon Sothebys Intl Realty
Source: NAZMLS,MLS#: 205922
Facts & features
Interior
Bedrooms & bathrooms
- Bedrooms: 4
- Bathrooms: 3
Heating
- Forced Air, Baseboard
Cooling
- Ceiling Fan(s)
Appliances
- Included: Gas Range, Washer/Dryer
- Laundry: Laundry Room
Features
- Eat-in Kitchen, Pantry
- Flooring: Carpet, Ceramic Tile, Wood
- Windows: Double Pane Windows
- Has fireplace: Yes
- Fireplace features: Wood Burning Stove, Gas Stove, Wood Burning
Interior area
- Total structure area: 2,543
- Total interior livable area: 2,543 sqft
Property
Parking
- Total spaces: 2
- Parking features: Garage
- Garage spaces: 2
Features
- Levels: Multi/Split
- Patio & porch: Deck
- Exterior features: Dog Run
- Has view: Yes
- View description: Mountain(s), Panoramic
Lot
- Size: 0.54 Acres
- Features: Cul-De-Sac
- Topography: Sloped
Details
- Parcel number: 11111050
Construction
Type & style
- Home type: SingleFamily
- Property subtype: Single Family Residence
Materials
- Roof: Asphalt
Condition
- Year built: 1983
Utilities & green energy
- Water: Public
Community & HOA
Community
- Security: Smoke Detector(s)
- Subdivision: Cheshire Foothills
HOA
- Has HOA: Yes
- Amenities included: Trail(s)
Location
- Region: Flagstaff
Financial & listing details
- Price per square foot: $334/sqft
- Tax assessed value: $655,650
- Annual tax amount: $2,869
- Date on market: 9/6/2026
- Cumulative days on market: 15 days
- Listing terms: Cash,Conventional,FHA
- Road surface type: Paved
Estimated market value
$852,400
$810,000 - $895,000
$3,846/mo
Price history
| Date | Event | Price |
|---|---|---|
| 9/7/2026 | Contingent | $850,000$334/sqft |
Source:  NAZMLS #205922 Report a problem NAZMLS #205922 Report a problem | ||
| 9/6/2026 | Listed for sale | $850,000$334/sqft |
Source: NAZMLS #205922 Report a problem | ||
Public tax history
| Year | Property taxes | Tax assessment |
|---|---|---|
| 2026 | $2,869 +3.7% | $65,565 +7.2% |
| 2025 | $2,767 +4.9% | $61,143 -6.5% |
| 2024 | $2,638 +8.1% | $65,427 +21.3% |
| 2023 | $2,440 -8.6% | $53,922 +50.2% |
| 2022 | $2,671 -7.4% | $35,901 -5.1% |
| 2021 | $2,884 +2.4% | $37,838 -5.2% |
| 2020 | $2,818 +1.9% | $39,920 +6.1% |
| 2019 | $2,766 | $37,611 -3% |
| 2018 | $2,766 -1.7% | $38,770 +12.3% |
| 2017 | $2,815 +7.7% | $34,535 -6.4% |
| 2016 | $2,614 | $36,887 +7.3% |
| 2015 | $2,614 +7.2% | $34,363 +6.2% |
| 2014 | $2,439 -2.8% | $32,352 +8.8% |
| 2013 | $2,509 | $29,733 |
| 2012 | -- | -- |
| 2011 | -- | -- |
| 2010 | $1,948 -4.8% | -- |
| 2009 | $2,047 +23.4% | -- |
| 2008 | $1,658 | -- |
| 2007 | -- | -- |
| 2006 | $1,686 | -- |
| 2005 | -- | -- |
| 2004 | -- | -- |
| 2003 | -- | -- |
| 2002 | -- | -- |
| 2001 | -- | -- |
Find assessor info on the county website
Monthly payment
Est. payment
Payment breakdown
Explore the cost of this home by adjusting the details. Changes won't be saved.Climate risks
Neighborhood: Cheshire

Similar homes
- $749,9994 bd3 ba2.1k sqft2770 W Darleen Dr, Flagstaff, AZ 86001For Sale
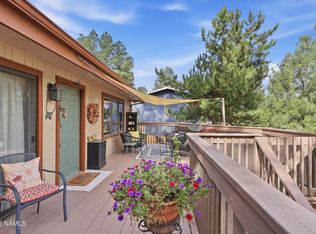
 MLS ID #205997, Deavin R Sedillo, Coldwell Banker Northland. NAZMLS
 - $789,0005 bd4 ba2k sqft3320 W Wilson Dr, Flagstaff, AZ 86001For Sale
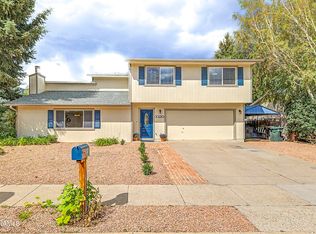 MLS ID #205566, Cheryl Collins, Peak Experience Realty. NAZMLS
 - $875,0004 bd3 ba2.6k sqft2574 S HIGHLAND MESA Road, Flagstaff, AZ 86001For Sale
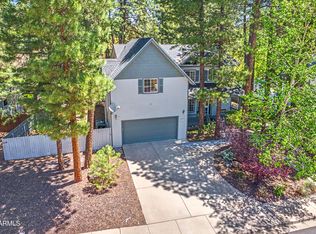 MLS ID #7037207, Jacki Tait, eXp Realty. ARMLS
 - $889,9004 bd3 ba2.1k sqft2080 W Fresh Aire St, Flagstaff, AZ 86001For Sale
 MLS ID #205761, Dianne Patterson, RE/MAX Fine Properties. NAZMLS
 - $925,0005 bd3 ba3.3k sqft2304 N Talkington Dr, Flagstaff, AZ 86001For SaleMLS ID #205698, Matthew E Brydenthal, Realty Executives of Northern Arizona. NAZMLS
- $890,0004 bd3 ba2.4k sqft823 W Clay Ave, Flagstaff, AZ 86001New ConstructionMLS ID #204737, Rosa J Leonardis, da Vinci Realty. NAZMLS
- $750,0005 bd4 ba2.3k sqft3704 N Grandview Dr, Flagstaff, AZ 86004For SaleMLS ID #205921, Jacqueline A Kellogg, West USA Realty Flagstaff. NAZMLS
- $725,0004 bd2 ba1.5k sqft2753 W Windtree Dr, Flagstaff, AZ 86001For SaleMLS ID #203268, Ksenia I Hartl, RE/MAX Fine Properties. NAZMLS
- $1,100,0004 bd4 ba1.9k sqft403 S Wc Riles St, Flagstaff, AZ 86001For SaleMLS ID #205991, Tyler Vaughan, Real Broker AZ. NAZMLS
- $789,0003 bd2 ba1.9k sqft2478 S Highland Mesa Rd, Flagstaff, AZ 86001For SaleMLS ID #204604, Eric Brownfield, Grand Mountain Realty. NAZMLS
- $999,0005 bd5 ba2.8k sqft795 E Ponderosa Pkwy, Flagstaff, AZ 86001For SaleMLS ID #203269, Eileen Taggart, Real Broker AZ. NAZMLS
- $980,0004 bd4 ba2.4k sqft2409 S Luginbuhl St, Flagstaff, AZ 86001For SaleMLS ID #204623, Massimiliano Johnson, eXp Realty. NAZMLS
