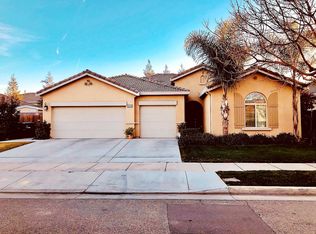
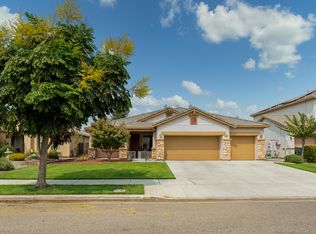
SHOWS LIKE A MODEL. This Woodside Avenues II regency floor plan comes with upgraded cabinets, light fixtures and custom 20 X 20 tiles in main living areas, wood flooring in all bedrooms. Granite counter tops in kitchen, bathrooms and laundry room. GE profile stainless appliances. Master has large walk in closed, shower and separate tub. Junior suite has its own bathroom and walk in closet. The 3 car garage is finished and textured, there is also plenty of room for RV or Boat on the cement pad behind the gate. Beautifully landscaped front and back yards with stained patio and extended patio cover. Radiant barrier installed for energy efficiency, tankless water heater.
This property is off market, which means it's not currently listed for sale or rent on Zillow. This may be different from what's available on other websites or public sources.