See this truly remarkable, modern and serene home with a destination backyard! Approx 18,000 sq ft, N/S lot with a private play pool, lush green lawns, shady mature trees and shrubs and a 12x72 covered patio that has hosted weddings, concerts and parties for almost 100. And there's no HOA! The home is beautifully remodeled and cared for with plank tile flooring, 2-tone paint, updated fixtures, fans, accessories and more. Marble tiled backsplashes compliment the dolomite leathered-finish counter tops. Black stainless appliances. Lots of windows and light overlooking the greenery of the lawns. 3-Bedrooms with one double-sized room ideal for multi-gen or oversized home office. Split Owner's Suite with patio exit. Two 2-car garages with epoxy floors, plus custom 15 ft RV gates and over 90 ft of parking behind the gates. Paver drive and courtyard entry with integrated planters. All updated windows, doors, insulation, electrical, custom window treatments and more.
Sold for $862,500
$862,500
3027 W WESCOTT Drive, Phoenix, AZ 85027
3beds
2baths
2,353sqft
Single Family Residence
Built in 1979
0.41 Acres Lot
$854,300 Zestimate®
$367/sqft
$3,507 Estimated rent
Home value
$854,300
$777,000 - $940,000
$3,507/mo
Zestimate® history
Owner options
List your home for rent
$3,507/mo
Rent Zestimate®
Find your next renter with Zillow Rental Manager. Plus, with online applications, you can quickly screen prospective tenants – for free.
$3,507/mo
Rent Zestimate®
Refinance and save
$4,979/mo
Est. payment
Refinancing to a lower rate could help reduce your monthly payments and save thousands over the life of the loan.
$4,979/mo
Est. payment
Explore your selling options
Work with a Zillow partner agent
Leverage their expertise and Zillow's premium Showcase listings to get your home seen by more buyers.
Get startedList with your own agent
Get your home in front of millions of buyers by listing it on Zillow.
Learn how to do itSell it yourself
Take full control of how buyers see your home on Zillow by listing For Sale by Owner (FSBO).
List your homeWhat's special
Private play poolCovered patioUpdated fixturesLush green lawnsDestination backyardMature trees and shrubsDolomite leathered-finish counter tops
Zillow last checked:
Listing updated:
Listed by:
Dean Selvey 480-254-6444,
RE/MAX Excalibur
Bought with:
Ashley Krolak, SA668659000
Russ Lyon Sotheby's International Realty
Stacey Krolak, SA646948000
Russ Lyon Sotheby's International Realty
Source: ARMLS,MLS#: 6856392
Facts & features
Interior
Bedrooms & bathrooms
- Bedrooms: 3
- Bathrooms: 2
Heating
- Electric
Cooling
- Central Air, Ceiling Fan(s), Programmable Thmstat
Appliances
- Included: Electric Cooktop
Features
- High Speed Internet, Breakfast Bar, Pantry, 3/4 Bath Master Bdrm
- Flooring: Carpet
- Windows: Double Pane Windows, Tinted Windows, Vinyl Frame
- Has basement: No
- Has fireplace: Yes
- Fireplace features: Family Room
Interior area
- Total structure area: 2,353
- Total interior livable area: 2,353 sqft
Property
Parking
- Total spaces: 8
- Parking features: RV Access/Parking, RV Gate, Garage Door Opener
- Garage spaces: 4
- Uncovered spaces: 4
Accessibility
- Accessibility features: Zero-Grade Entry, Accessible Hallway(s)
Features
- Stories: 1
- Patio & porch: Covered, Patio
- Exterior features: Playground, Private Yard
- Has private pool: Yes
- Pool features: Play Pool
- Spa features: None
- Fencing: Block
Lot
- Size: 0.41 Acres
- Features: Grass Front, Grass Back, Auto Timer H2O Front, Auto Timer H2O Back
Details
- Parcel number: 20610076
- Special conditions: Owner/Agent
Construction
Type & style
- Home type: SingleFamily
- Architectural style: Ranch
- Property subtype: Single Family Residence
Materials
- Painted, Block
- Roof: Composition
Condition
- Year built: 1979
Details
- Builder name: Grady
Utilities & green energy
- Electric: 220 Volts in Kitchen
- Sewer: Public Sewer
- Water: City Water
Green energy
- Energy efficient items: Multi-Zones
Community & HOA
Community
- Subdivision: RIDGEWOOD ACRES
HOA
- Has HOA: No
- Services included: No Fees
Location
- Region: Phoenix
Financial & listing details
- Price per square foot: $367/sqft
- Tax assessed value: $527,600
- Annual tax amount: $2,382
- Date on market: 4/25/2025
- Cumulative days on market: 81 days
- Listing terms: Cash,Conventional,VA Loan
- Ownership: Fee Simple
- Electric utility on property: Yes
Price history
| Date | Event | Price |
|---|---|---|
| 8/18/2025 | Sold | $862,500-1.4%$367/sqft |
Source:  ARMLS #6856392 Report a problem ARMLS #6856392 Report a problem | ||
| 7/15/2025 | Pending sale | $875,000$372/sqft |
Source: ARMLS #6856392 Report a problem | ||
| 6/3/2025 | Price change | $875,000-2%$372/sqft |
Source: ARMLS #6856392 Report a problem | ||
| 5/5/2025 | Price change | $892,500-0.8%$379/sqft |
Source: ARMLS #6856392 Report a problem | ||
| 4/25/2025 | Listed for sale | $900,000+166.3%$382/sqft |
Source: ARMLS #6856392 Report a problem | ||
| 1/25/2019 | Sold | $338,000-4.4%$144/sqft |
Source: ARMLS #5856307 Report a problem | ||
| 1/6/2019 | Pending sale | $353,700$150/sqft |
Source: Ridgecrest Realty #5856307 Report a problem | ||
| 12/11/2018 | Listed for sale | $353,700+123.9%$150/sqft |
Source: Ridgecrest Realty #5856307 Report a problem | ||
| 9/5/1997 | Sold | $158,000$67/sqft |
Source: Public Record Report a problem | ||
Public tax history
| Year | Property taxes | Tax assessment |
|---|---|---|
| 2025 | $2,356 +1% | $52,760 -2.3% |
| 2024 | $2,334 +1.6% | $53,980 +115.1% |
| 2023 | $2,296 +1.8% | $25,100 -22.9% |
| 2022 | $2,255 -2.5% | $32,550 +7.1% |
| 2021 | $2,312 +3.2% | $30,400 +10.7% |
| 2020 | $2,241 +3.6% | $27,470 +1.5% |
| 2019 | $2,163 | $27,070 +3.6% |
| 2018 | $2,163 +3.6% | $26,130 +13.2% |
| 2017 | $2,088 +18.7% | $23,080 +3.7% |
| 2016 | $1,759 +4.3% | $22,250 +5.6% |
| 2015 | $1,686 | $21,070 +30.2% |
| 2014 | -- | $16,180 +5% |
| 2013 | -- | $15,410 -7.6% |
| 2012 | -- | $16,670 -4.3% |
| 2011 | -- | $17,420 -25.1% |
| 2010 | -- | $23,260 -17.8% |
| 2009 | -- | $28,310 -12.1% |
| 2008 | -- | $32,200 +17.1% |
| 2007 | -- | $27,500 +47.1% |
| 2006 | -- | $18,700 |
| 2005 | -- | $18,700 +14.4% |
| 2004 | -- | $16,350 |
| 2003 | -- | $16,350 +11.6% |
| 2002 | -- | $14,650 |
Find assessor info on the county website
Neighborhood: Deer Valley
Nearby homes
- $578,0003 bd2 ba2.4k sqft3033 W Wescott Dr, Phoenix, AZ 85027Off Market
- $900,0004 bd2 ba2.3k sqft3019 W Wescott Dr, Phoenix, AZ 85027Sold

- $655,0004 bd1 ba2.3k sqft3028 W Morrow Dr, Phoenix, AZ 85027Off Market
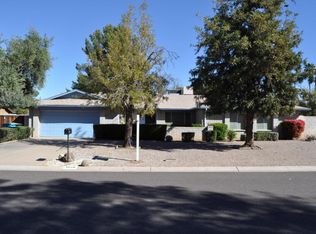
- $502,800-- bd2 ba2.2k sqft3039 W Wescott Dr, Phoenix, AZ 85027Off Market
- $732,2004 bd1 ba2.7k sqft3009 W Wescott Dr, Phoenix, AZ 85027Off Market
- $602,100-- bd2 ba2.2k sqft3034 W Morrow Dr, Phoenix, AZ 85027Off Market
- $563,700-- bd2 ba2.2k sqft3020 W Morrow Dr, Phoenix, AZ 85027Off Market
- $575,600-- bd2 ba2.3k sqft3028 W Wescott Dr, Phoenix, AZ 85027Off Market
Nearby schools
GreatSchools rating
- 4/10Park Meadows Elementary SchoolGrades: PK-6Distance: 0.8 mi
- 5/10Barry Goldwater High SchoolGrades: 7-12Distance: 1.3 mi
- 4/10Deer Valley Middle SchoolGrades: 7-8Distance: 1.6 mi
Schools provided by the listing agent
- Elementary: Park Meadows Elementary School
- Middle: Deer Valley Middle School
- High: Deer Valley High School
- District: Deer Valley Unified District
Source: ARMLS. This data may not be complete. We recommend contacting the local school district to confirm school assignments for this home.
Get a cash offer in 3 minutes
Find out how much your home could sell for in as little as 3 minutes with a no-obligation cash offer.
Estimated market value
$854,300
Get a cash offer in 3 minutes
Find out how much your home could sell for in as little as 3 minutes with a no-obligation cash offer.
Estimated market value
$854,300
- Arizona
- Maricopa County
- Phoenix
- 85027
- Deer Valley
- 3027 W WESCOTT Drive
Nearby cities
Nearby neighborhoods
Nearby zip codes
Other Phoenix Topics
