Skip main navigation
Sold for $585,000
  • $585,000

    3027 Walnut Grove Street, Erie, CO 80516

    3beds
    3,287sqft
    Single Family Residence
    Built in 2013
    5,507 Square Feet Lot
    $581,100 Zestimate®
    $178/sqft
    $3,132 Estimated rent

    Home value

    $581,100

    $552,000 - $616,000

    $3,132/mo

    Zestimate® history
    Loading
    Loading...

    Owner options

    List your home for rent

    $3,132/mo

    Rent Zestimate®

    Find your next renter with Zillow Rental Manager. Plus, with online applications, you can quickly screen prospective tenants – for free.

    Learn more

    $3,132/mo

    Rent Zestimate®

    Refinance and save

    $3,486/mo

    Est. payment

    Refinancing to a lower rate could help reduce your monthly payments and save thousands over the life of the loan.

    See today's rates

    $3,486/mo

    Est. payment

    Explore your selling options

    Work with a Zillow partner agent

    Leverage their expertise and Zillow's premium Showcase listings to get your home seen by more buyers.

    Get started

    List with your own agent

    Get your home in front of millions of buyers by listing it on Zillow.

    Learn how to do it

    Sell it yourself

    Take full control of how buyers see your home on Zillow by listing For Sale by Owner (FSBO).

    List your home

    What's special

    Spacious primary suiteVersatile loft spaceEn-suite bathKitchen with patio accessWood floorsDedicated office
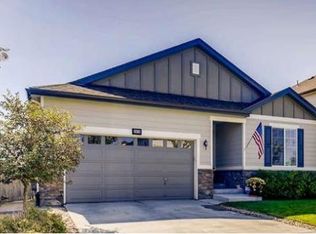
    Welcome to this three-bedroom, three-bath home in desirable Wyndham Hill. The main level features wood floors, a dedicated office, a cozy living room with a fireplace, and a kitchen with patio access—perfect for indoor-outdoor living. Upstairs, the spacious primary suite includes an en-suite bath, along with two additional bedrooms, a full bath, and a versatile loft space. Enjoy added privacy with no home behind you. Located near a playground and scenic trails, this home also offers access to a clubhouse, basketball court, large pool, and open green space. Easy access to I-25, retail, dining, the new King Soopers superstore, and a brand-new fire station.

    Zillow last checked:

    Listing updated:

    Listed by:

    Jennifer Leblanc Kiss 303-828-7472 jennifer@4Sresidentialgroup.com,

    Coldwell Banker Realty 56,

    Michael Brassem 303-494-0990,

    Coldwell Banker Realty 56

    Bought with:

    Melissa Breese, 100072396

    Keller Williams Preferred Realty

    Source: REcolorado as distributed by MLS GRID,MLS#: 5239501MLS Logo

    Facts & features

    Interior

    Bedrooms & bathrooms
    • Bedrooms: 3
    • Bathrooms: 3
    • Full bathrooms: 1
    • 3/4 bathrooms: 1
    • 1/2 bathrooms: 1
    • Main level bathrooms: 1
    Primary bedroom
    • Level: Upper
    • Area: 252 Square Feet
    • Dimensions: 18 x 14
    Bedroom
    • Level: Upper
    • Area: 120 Square Feet
    • Dimensions: 12 x 10
    Bedroom
    • Level: Upper
    • Area: 120 Square Feet
    • Dimensions: 12 x 10
    Primary bathroom
    • Level: Upper
    Bathroom
    • Level: Main
    Bathroom
    • Level: Upper
    Den
    • Level: Main
    • Area: 120 Square Feet
    • Dimensions: 12 x 10
    Family room
    • Level: Main
    • Area: 240 Square Feet
    • Dimensions: 16 x 15
    Kitchen
    • Level: Main
    • Area: 308 Square Feet
    • Dimensions: 14 x 22
    Laundry
    • Level: Upper
    Loft
    • Level: Upper
    • Area: 140 Square Feet
    • Dimensions: 14 x 10
    Heating
    • Forced Air, Natural Gas
    Cooling
    • Central Air
    Appliances
    • Included: Cooktop, Dishwasher, Disposal, Double Oven, Self Cleaning Oven
    Features
    • Ceiling Fan(s), Eat-in Kitchen, Kitchen Island, Walk-In Closet(s)
    • Flooring: Carpet, Tile, Wood
    • Windows: Double Pane Windows
    • Basement: Bath/Stubbed,Full,Sump Pump,Unfinished
    • Number of fireplaces: 1
    • Fireplace features: Family Room, Gas, Gas Log
    Interior area
    • Total structure area: 3,287
    • Total interior livable area: 3,287 sqft
    • Finished area above ground: 2,284
    • Finished area below ground: 0

    Property

    Parking
    • Total spaces: 2
    • Parking features: Garage - Attached
    • Attached garage spaces: 2
    Features
    • Levels: Two
    • Stories: 2
    • Patio & porch: Covered, Front Porch, Patio
    • Fencing: Full
    Lot
    • Size: 5,507 sqft
    • Features: Sprinklers In Front, Sprinklers In Rear
    Details
    • Parcel number: R6782984
    • Special conditions: Standard

    Construction

    Type & style
    • Home type: SingleFamily
    • Architectural style: Contemporary
    • Property subtype: Single Family Residence
    Materials
    • Frame
    • Roof: Composition
    Condition
    • Year built: 2013

    Utilities & green energy

    • Electric: 110V
    • Sewer: Public Sewer
    • Water: Public
    • Utilities for property: Cable Available, Electricity Connected, Internet Access (Wired), Natural Gas Connected, Phone Available

    Community & neighborhood

    Security
    • Security features: Smoke Detector(s)
    Location
    • Region: Frederick
    • Subdivision: Wyndham Hill

    HOA & financial

    HOA
    • Has HOA: Yes
    • HOA fee: $70 monthly
    • Amenities included: Clubhouse, Park, Playground, Pool
    • Services included: Maintenance Grounds
    • Association name: Wyndham Hill
    • Association phone: 970-663-9681

    Other

    Other facts
    • Listing terms: 1031 Exchange,Cash,Conventional,FHA,Jumbo
    • Ownership: Individual
    • Road surface type: Paved

    Price history

    DateEventPrice
    8/20/2025Sold$585,000-4.9%$178/sqft
    Source: REcolorado as distributed by MLS GRID #5239501 Report a problem
    7/22/2025Pending sale$615,000$187/sqft
    Source: REcolorado as distributed by MLS GRID #5239501 Report a problem
    6/19/2025Listed for sale$615,000+91.6%$187/sqft
    Source: REcolorado as distributed by MLS GRID #5239501 Report a problem
    6/19/2013Sold$320,900$98/sqft
    Source: Public Record Report a problem

    Public tax history

    YearProperty taxesTax assessment
    2025$4,814 -17.1%$36,290 -6.9%
    2024$5,804 +19.8%$38,980 -1%
    2023$4,846 -0.7%$39,360 +31.2%
    2022$4,878 +7.9%$29,990 -2.8%
    2021$4,521 $30,860 +7.3%
    2020$4,521 +13.4%$28,750
    2019$3,987 -12.6%$28,750 +11.5%
    2018$4,564 +14.5%$25,790
    2017$3,987 -1.4%$25,790 +5.4%
    2016$4,044 +10.2%$24,460
    2015$3,670 +17.5%$24,460 +408.5%
    2014$3,123 $4,810
    2013-- $4,810

    Find assessor info on the county website

    Neighborhood: 80516

    Nearby schools

    GreatSchools rating
    Schools provided by the listing agent
    • Elementary: Grand View
    • Middle: Erie
    • High: Erie
    • District: St. Vrain Valley RE-1J

    Source: REcolorado as distributed by MLS GRID. This data may not be complete. We recommend contacting the local school district to confirm school assignments for this home.

    Get a cash offer in 3 minutes
    Find out how much your home could sell for in as little as 3 minutes with a no-obligation cash offer.
    Estimated market value
    $581,100
    Get a cash offer in 3 minutes
    Find out how much your home could sell for in as little as 3 minutes with a no-obligation cash offer.
    Estimated market value
    $581,100