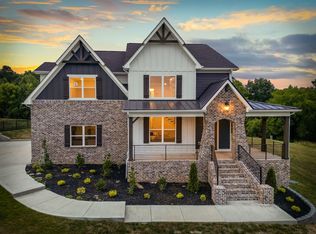
Like a Holiday in May! Welcome to 3027 Wedgewood Dr, a brand-new brick home nestled on an acre in the coveted Pebble Brook Estates, a gated golf course community only 25 minutes from Downtown Nashville. This exquisite 4-bedroom, 3.5-bathroom residence offers unparalleled privacy with no neighbors to the rear, front, or left, allowing for serene, tree-lined views from both the expansive front porch and the back deck. Interior Highlights: Open Floor Plan: The main level boasts a spacious, open-concept layout featuring gleaming hardwood floors throughout, complemented by designer light fixtures and finishes. Gourmet Kitchen: The chef-inspired kitchen is a standout, equipped with high-end appliances, a farmhouse sink, gas cooktop, pot filler, and sleek white cabinetry, perfect for culinary enthusiasts. Main-Level Primary Suite: The luxurious primary bedroom suite offers a tranquil retreat, complete with a spa-like bathroom for ultimate relaxation. Upper-Level Living: Upstairs, you'll find three additional bedrooms, two full bathrooms, and a large bonus room, ideal for a home office, media room, or play area. This exceptional home combines modern luxury with the tranquility of a private setting, making it a rare find in the Greenbrier area. Don't miss the opportunity to make this dream home yours. VIRTUAL TOUR: https://www.zillow.com/view-imx/0e1dd388-9849-49bd-863b-fe54af793946?setAttribution=mls&wl=true&initialViewType=pano&utm_source=dashboard
Closed
$800,000
3027 Wedgewood Dr, Greenbrier, TN 37073
4beds
3,261sqft
Single Family Residence, Residential
Built in 2023
0.92 Acres Lot
$814,800 Zestimate®
$245/sqft
$3,652 Estimated rent
Home value
$814,800
$717,000 - $921,000
$3,652/mo
Zestimate® history
Owner options
List your home for rent
$3,652/mo
Rent Zestimate®
Find your next renter with Zillow Rental Manager. Plus, with online applications, you can quickly screen prospective tenants – for free.
$3,652/mo
Rent Zestimate®
Refinance and save
$5,371/mo
Est. payment
Refinancing to a lower rate could help reduce your monthly payments and save thousands over the life of the loan.
$5,371/mo
Est. payment
Explore your selling options
Work with a Zillow partner agent
Leverage their expertise and Zillow's premium Showcase listings to get your home seen by more buyers.
Get startedList with your own agent
Get your home in front of millions of buyers by listing it on Zillow.
Learn how to do itSell it yourself
Take full control of how buyers see your home on Zillow by listing For Sale by Owner (FSBO).
List your homeWhat's special
Brand-new brick homeExpansive front porchOpen-concept layoutFarmhouse sinkUnparalleled privacySerene tree-lined viewsGourmet kitchen
Zillow last checked:
Listing updated:
Listed by:
Hensley Loeb 901-299-6595,
Scout Realty
Bought with:
Sarah Upton, 334575
Benchmark Realty, LLC
Source: RealTracs MLS as distributed by MLS GRID,MLS#: 2824453
Facts & features
Interior
Bedrooms & bathrooms
- Bedrooms: 4
- Bathrooms: 4
- Full bathrooms: 3
- 1/2 bathrooms: 1
- Main level bedrooms: 1
Bedroom 1
- Area: 238 Square Feet
- Dimensions: 17x14
Bedroom 2
- Area: 169 Square Feet
- Dimensions: 13x13
Bedroom 3
- Area: 182 Square Feet
- Dimensions: 14x13
Bedroom 4
- Area: 132 Square Feet
- Dimensions: 12x11
Bonus room
- Features: Second Floor
- Level: Second Floor
Den
- Area: 441 Square Feet
- Dimensions: 21x21
Dining room
- Area: 169 Square Feet
- Dimensions: 13x13
Kitchen
- Area: 276 Square Feet
- Dimensions: 23x12
Living room
- Area: 320 Square Feet
- Dimensions: 20x16
Heating
- Central
Cooling
- Central Air
Appliances
- Included: Double Oven
Features
- Entrance Foyer, Extra Closets, Smart Thermostat
- Flooring: Carpet, Wood, Tile
- Number of fireplaces: 1
- Fireplace features: Electric, Great Room, Living Room
Interior area
- Total structure area: 3,261
- Total interior livable area: 3,261 sqft
- Finished area above ground: 3,261
Property
Parking
- Total spaces: 2
- Parking features: Garage Door Opener, Garage Faces Side
- Garage spaces: 2
Features
- Levels: Two
- Stories: 2
- Patio & porch: Deck, Covered, Porch
- Has view: Yes
- View description: Mountain(s)
Lot
- Size: 0.92 Acres
- Features: Cleared, Corner Lot, Private, Views
Details
- Parcel number: 129M B 01000 000
- Special conditions: Standard
Construction
Type & style
- Home type: SingleFamily
- Property subtype: Single Family Residence, Residential
Materials
- Brick
Condition
- New construction: No
- Year built: 2023
Utilities & green energy
- Sewer: STEP System
- Water: Public
- Utilities for property: Water Available
Community & HOA
Community
- Subdivision: Pebble Brook Estates
HOA
- Has HOA: Yes
- Amenities included: Gated, Golf Course, Sidewalks
- Services included: Maintenance Grounds
- HOA fee: $700 annually
Location
- Region: Greenbrier
Financial & listing details
- Price per square foot: $245/sqft
- Tax assessed value: $730,000
- Annual tax amount: $3,686
- Date on market: 5/2/2025
Price history
| Date | Event | Price |
|---|---|---|
| 6/10/2025 | Sold | $800,000+0.1%$245/sqft |
Source:  RealTracs MLS as distributed by MLS GRID #2824453 Report a problem RealTracs MLS as distributed by MLS GRID #2824453 Report a problem | ||
| 5/30/2025 | Contingent | $799,000$245/sqft |
Source: RealTracs MLS as distributed by MLS GRID #2824453 Report a problem | ||
| 5/2/2025 | Listed for sale | $799,000+4%$245/sqft |
Source: RealTracs MLS as distributed by MLS GRID #2824453 Report a problem | ||
| 6/9/2023 | Sold | $768,000-3.5%$236/sqft |
Source: RealTracs MLS as distributed by MLS GRID #2520322 Report a problem | ||
| 6/9/2023 | Pending sale | $795,500$244/sqft |
Source: RealTracs MLS as distributed by MLS GRID #2520322 Report a problem | ||
| 5/13/2023 | Contingent | $795,500$244/sqft |
Source: RealTracs MLS as distributed by MLS GRID #2520322 Report a problem | ||
| 5/12/2023 | Listed for sale | $795,500+1123.8%$244/sqft |
Source: RealTracs MLS as distributed by MLS GRID #2520322 Report a problem | ||
| 11/16/2016 | Listing removed | $65,000$20/sqft |
Source: CENTURY 21 Platinum Properties #1694950 Report a problem | ||
| 8/10/2016 | Listed for sale | $65,000$20/sqft |
Source: CENTURY 21 Platinum Properties #1694950 Report a problem | ||
| 2/26/2015 | Listing removed | $65,000$20/sqft |
Source: Byers & Harvey, Inc. #1599512 Report a problem | ||
| 6/16/2013 | Listed for sale | $65,000$20/sqft |
Source: Byers & Harvey, Inc. #1459364 Report a problem | ||
Public tax history
| Year | Property taxes | Tax assessment |
|---|---|---|
| 2025 | $3,687 | $182,500 |
| 2024 | $3,687 | $182,500 |
| 2023 | $3,687 +675.4% | $182,500 +1023.1% |
| 2022 | $475 +13.6% | $16,250 |
| 2021 | $419 -12% | $16,250 |
| 2020 | $475 | $16,250 |
| 2019 | $475 | $16,250 |
| 2018 | $475 +13.5% | $16,250 +4% |
| 2017 | $419 -13.1% | $15,625 |
| 2016 | $482 +4.2% | $15,625 |
| 2015 | $463 | $15,625 |
| 2014 | $463 | $15,625 |
| 2013 | -- | $15,625 |
| 2012 | -- | $15,625 |
| 2011 | -- | $15,625 |
| 2010 | -- | $15,625 |
| 2009 | -- | $15,625 |
| 2008 | -- | $15,625 |
| 2007 | -- | $15,625 |
| 2006 | -- | $15,625 |
Find assessor info on the county website
Neighborhood: 37073
Nearby homes
- $868,3004 bd4 ba3.3k sqft3035 Wedgewood Dr, Greenbrier, TN 37073Off Market

- $808,3004 bd4 ba3.3k sqft3035 Wedgewood Dr LOT 2, Greenbrier, TN 37073Off Market
- $807,8005 bd3 ba3.3k sqft3041 Wedgewood Dr, Greenbrier, TN 37073Off Market

- $850,1001 Acres3040 Wedgewood Dr, Greenbrier, TN 37073Off Market
- $665,2004 bd3 ba3k sqft3047 Wedgewood Dr LOT 4, Greenbrier, TN 37073Off Market
- $677,8004 bd2 ba3k sqft3047 Wedgewood Dr, Greenbrier, TN 37073Off Market
- $557,3001 Acres3046 Wedgewood Dr, Greenbrier, TN 37073Off Market
- $749,9994 bd4 ba3.4k sqft3053 Wedgewood Dr, Greenbrier, TN 37073For Sale
Nearby schools
GreatSchools rating
- 7/10Coopertown Elementary SchoolGrades: PK-5Distance: 4.8 mi
- 3/10Coopertown Middle SchoolGrades: 6-8Distance: 4.8 mi
- 3/10Springfield High SchoolGrades: 9-12Distance: 8.5 mi
Schools provided by the listing agent
- Elementary: Coopertown Elementary
- Middle: Coopertown Middle School
- High: Springfield High School
Source: RealTracs MLS as distributed by MLS GRID. This data may not be complete. We recommend contacting the local school district to confirm school assignments for this home.
Get a cash offer in 3 minutes
Find out how much your home could sell for in as little as 3 minutes with a no-obligation cash offer.
Estimated market value
$814,800
Get a cash offer in 3 minutes
Find out how much your home could sell for in as little as 3 minutes with a no-obligation cash offer.
Estimated market value
$814,800
- Tennessee
- Robertson County
- Coopertown
- 37073
- 3027 Wedgewood Dr
Nearby cities
Nearby zip codes
Other Coopertown Topics
