Price Adjustment! Bring an offer. ......OPEN HOUSE THIS SUNDAY JULY 27TH FROM 2PM TO 4PM!! Welcome to Your DREAM Home in the UNBEATABLE Location in the Highly Desired CIRCLE WOODS Neighborhood Along with an Unbeatable NEW Price. WELCOME to 3027 White Birch Court! A Beautifully and Thoughtfully RENOVATED Three-Story Townhome Offering the Perfect BLEND of Comfort, Style and Convenience with TRULY Priceless Proximity to the Vienna METRO and Shopping, Dining and Entertainment! Completely REMODELED from Top to Bottom with Fully Permitted Upgrades, this home features an OPEN FLOOR PLAN, Four Bedrooms and Three and a Half Bathrooms, with Fully Finished Basement. The Main Level Features New Bay Window that Floods the Space with Natural Light Excellently Highlighting the GOURMET Kitchen with Granite Countertops, Stainless Steel Appliances, Textured White Subway tile and KITCHEN ISLAND for Additional Storage and Prep Space. GORGEOUS Hardwood Floors on Main Level and Upper Level. Step onto the Spacious Deck Has Views of Trees and GREEN Space and a BackYard Space with lots of SUN for Plants to Thrive. THOUGHTFULLY Renovated Over the Years, this Home Boasts MAJOR UPGRADES: Roof (2024), Siding (2023), Master Bathroom Full Renovation (2023), Full Kitchen Renovation (2023), New Hardwood Floors 1st and 2nd floors (2023), New PELLA Windows with 10 Year Warranty (2023), New Water Heater, Microwave, Dishwasher (2022), New Refrigerator and Stove/Range (2020), Hall Bathroom - New Toilet, Vanity, Mirror, Cabinet, Fan/Heater (2023), New Fence - Backyard (2023), New Interior Doors Throughout - All Solid Core (2024), New Lighting Throughout (2023), New Attic Blown Insulation (2023), New Break Box, 200 AMP, AFCI in all living areas and GFCI in all bathrooms, kitchen and laundry (2023), New Bay Window (2023), Upgraded Insulation on back half of home and front basement (2023) Honeywell ProSeries Thermostat, Hardwired Cat 6 Ethernet throughout house (2023), Whole home surge protector (2024). Following this LARGE list of MAJOR Upgrades are ADDITIONAL UPGRADES: Full powder room renovation (2023), Basement Bathroom - New toilet, Vanity, Lights & Hardware (2025), New PELLA Front Door - 10 year warranty (2023) (EUFY Video Doorbell), New Bedroom Ceiling Fans - Hunter Brand (2023), Two (2) fireplaces converted to GAS, one with log starter, one with gas log insert (2023), New Front Railing (2023), New Exterior Power Outlet (2023), New Anti-freeze hose bibs (2023), Attic TV antenna installed with cabling throughout house (2024), Ethernet Cabinet installed with wiring support and uninterrupted power supply (internet battery backup), Large closet converted to an office and fully soundproof (2025) Sound proofed between basement and main level (2024), New PELLA Sliding glass door (2015), Wired Stove w/220V (Prepped for induction stove/range, if desired), New Dishwasher disposal (2023). AND, if the MAJOR Upgrades and ADDITIONAL Upgrades were not enough, this Dream Home has a SUNSET View From Front of the Home, Neighbors are WONDERFUL (an Outstanding Community), TONS of Amenities and LOW HOA Dues for POOL, Two (2) Playgrounds, Walking Path, Tennis Courts and Bike Rental Station that is close to BIKE Trails. AND, the ONLY Townhome Community in this School Zone WITH GAS! WAIT!....And there is more: Two Assigned Parking Spaces, ABUNDANT Visitor Parking and a 10 min WALK to the Vienna METRO, this Home is a Commuters Dream! It's Also Just Steps from the Jim Scott Community Center and CLOSE to Major Highways like 29, 66 and 495. The MOSAIC District for Unique Shopping and Dining is Just a Short Drive Away. Located in the Oakton High School Pyramid that is HIGHLY Ranked. And, Mosaic E lementary is in ranked top t wenty schools in the State of Virginia!! Don't Miss the Opportunity to own this Fairfax, MOVE-IN-READY GEM in one of Northern Virginia's Most Desirable Communities. Welcome Home! Schedule Your Tour Today!
Sold for $744,000
$744,000
3027 White Birch Ct, Fairfax, VA 22031
4beds
2,020sqft
Townhouse
Built in 1979
1,650 Square Feet Lot
$764,000 Zestimate®
$368/sqft
$3,262 Estimated rent
Home value
$764,000
$718,000 - $817,000
$3,262/mo
Zestimate® history
Owner options
List your home for rent
$3,262/mo
Rent Zestimate®
Find your next renter with Zillow Rental Manager. Plus, with online applications, you can quickly screen prospective tenants – for free.
$3,262/mo
Rent Zestimate®
Refinance and save
$5,008/mo
Est. payment
Refinancing to a lower rate could help reduce your monthly payments and save thousands over the life of the loan.
$5,008/mo
Est. payment
Explore your selling options
Work with a Zillow partner agent
Leverage their expertise and Zillow's premium Showcase listings to get your home seen by more buyers.
Get startedList with your own agent
Get your home in front of millions of buyers by listing it on Zillow.
Learn how to do itSell it yourself
Take full control of how buyers see your home on Zillow by listing For Sale by Owner (FSBO).
List your homeWhat's special
Fully finished basementOpen floor planGranite countertopsHardwood floorsGourmet kitchenSpacious deckStainless steel appliances
Zillow last checked:
Listing updated:
Listed by:
Thadd Kezar 703-980-6756,
Corcoran McEnearney
Bought with:
Dot Martha Hicks, 0225265462
Keller Williams Preferred Properties
Source: Bright MLS,MLS#: VAFX2253430
Facts & features
Interior
Bedrooms & bathrooms
- Bedrooms: 4
- Bathrooms: 4
- Full bathrooms: 3
- 1/2 bathrooms: 1
- Main level bathrooms: 1
Rooms
- Room types: Living Room, Dining Room, Primary Bedroom, Bedroom 2, Bedroom 3, Kitchen, Bedroom 1, Primary Bathroom
Primary bedroom
- Level: Upper
- Area: 180 Square Feet
- Dimensions: 15 x 12
Bedroom 1
- Level: Upper
- Area: 120 Square Feet
- Dimensions: 12 x 10
Bedroom 2
- Level: Upper
- Area: 110 Square Feet
- Dimensions: 11 x 10
Bedroom 3
- Level: Upper
Primary bathroom
- Features: Walk-In Closet(s)
- Level: Upper
- Area: 180 Square Feet
- Dimensions: 15 x 12
Dining room
- Features: Flooring - HardWood
- Level: Main
- Area: 187 Square Feet
- Dimensions: 17 x 11
Kitchen
- Level: Main
- Area: 168 Square Feet
- Dimensions: 14 x 12
Living room
- Features: Flooring - HardWood, Fireplace - Wood Burning
- Level: Main
- Area: 294 Square Feet
- Dimensions: 21 x 14
Heating
- Central, Forced Air, Natural Gas
Cooling
- Central Air, Electric
Appliances
- Included: Dishwasher, Disposal, Dryer, Refrigerator, Microwave, Ice Maker, Exhaust Fan, Oven/Range - Gas, Washer, Gas Water Heater
Features
- Dining Area, Primary Bath(s), Floor Plan - Traditional
- Basement: Connecting Stairway,Finished
- Number of fireplaces: 2
- Fireplace features: Screen
Interior area
- Total structure area: 2,020
- Total interior livable area: 2,020 sqft
- Finished area above ground: 1,540
- Finished area below ground: 480
Property
Parking
- Total spaces: 2
- Parking features: Assigned, Parking Lot, On Street, Other
- Has uncovered spaces: Yes
- Details: Assigned Parking, Assigned Space #: 3027 and 3027 (same number0
Accessibility
- Accessibility features: None
Features
- Levels: Three
- Stories: 3
- Pool features: None
- Fencing: Full
Lot
- Size: 1,650 Square Feet
Details
- Additional structures: Above Grade, Below Grade
- Parcel number: 0483 36 0046
- Zoning: 181
- Special conditions: Standard
Construction
Type & style
- Home type: Townhouse
- Architectural style: Colonial
- Property subtype: Townhouse
Materials
- Combination, Brick
- Foundation: Other
Condition
- Excellent
- New construction: No
- Year built: 1979
Utilities & green energy
- Sewer: Public Sewer
- Water: Public
Community & HOA
Community
- Subdivision: Circle Woods
HOA
- Has HOA: Yes
- Amenities included: Jogging Path, Pool, Tennis Court(s), Tot Lots/Playground, Common Grounds, Reserved/Assigned Parking
- Services included: Common Area Maintenance, Management, Pool(s), Snow Removal, Trash, Insurance, Reserve Funds
- HOA fee: $397 quarterly
Location
- Region: Fairfax
Financial & listing details
- Price per square foot: $368/sqft
- Tax assessed value: $636,590
- Annual tax amount: $7,358
- Date on market: 7/9/2025
- Listing agreement: Exclusive Agency
- Ownership: Fee Simple
Price history
| Date | Event | Price |
|---|---|---|
| 9/5/2025 | Sold | $744,000$368/sqft |
Source:  Bright MLS #VAFX2253430 Report a problem Bright MLS #VAFX2253430 Report a problem | ||
| 7/29/2025 | Pending sale | $744,000$368/sqft |
Source: Bright MLS #VAFX2253430 Report a problem | ||
| 7/24/2025 | Price change | $744,000-0.7%$368/sqft |
Source: Bright MLS #VAFX2253430 Report a problem | ||
| 7/14/2025 | Price change | $749,000-3.4%$371/sqft |
Source: Bright MLS #VAFX2253430 Report a problem | ||
| 7/9/2025 | Listed for sale | $775,000+100.3%$384/sqft |
Source: Bright MLS #VAFX2253430 Report a problem | ||
| 9/17/2019 | Listing removed | $2,650$1/sqft |
Source: Zillow Rental Network Report a problem | ||
| 8/29/2019 | Listed for rent | $2,650+10.4%$1/sqft |
Source: Zillow Rental Network Report a problem | ||
| 4/26/2019 | Listing removed | $2,400$1/sqft |
Source: Real Property Management Pros Report a problem | ||
| 4/16/2019 | Listed for rent | $2,400$1/sqft |
Source: Real Property Management Pros Report a problem | ||
| 1/16/2019 | Listing removed | $2,400$1/sqft |
Source: Real Property Management Pros Report a problem | ||
| 1/10/2019 | Listed for rent | $2,400$1/sqft |
Source: Zillow Rental Network Report a problem | ||
| 2/13/2017 | Listing removed | $2,400$1/sqft |
Source: Real Property Management PROS - Property # 288862 Report a problem | ||
| 1/24/2017 | Listed for rent | $2,400$1/sqft |
Source: Real Property Management PROS - Property # 285837 Report a problem | ||
| 6/20/2015 | Listing removed | $2,400$1/sqft |
Source: Linton Hall, Realtors Report a problem | ||
| 6/2/2015 | Listed for rent | $2,400$1/sqft |
Source: Linton Hall, Realtors Report a problem | ||
| 8/27/2010 | Sold | $387,000-3%$192/sqft |
Source: Public Record Report a problem | ||
| 10/16/2009 | Listing removed | $399,000$198/sqft |
Source: ReMax Premier #FX7133780 Report a problem | ||
| 9/1/2009 | Price change | $399,000-2.4%$198/sqft |
Source: ReMax Premier #FX7133780 Report a problem | ||
| 8/15/2009 | Listed for sale | $409,000+163.9%$202/sqft |
Source: ReMax Premier #FX7133780 Report a problem | ||
| 3/1/1999 | Sold | $155,000$77/sqft |
Source: Public Record Report a problem | ||
Public tax history
| Year | Property taxes | Tax assessment |
|---|---|---|
| 2025 | $7,359 +6.9% | $636,590 +7.2% |
| 2024 | $6,882 +8.1% | $594,030 +5.3% |
| 2023 | $6,369 -1.3% | $564,340 |
| 2022 | $6,453 | $564,340 +11.3% |
| 2021 | -- | $506,890 +6.4% |
| 2020 | $5,640 +4.2% | $476,520 +4.2% |
| 2019 | $5,412 +5.3% | $457,260 +5.3% |
| 2018 | $5,140 +1.9% | $434,320 |
| 2017 | $5,042 +1.4% | $434,320 +1.2% |
| 2016 | $4,974 +3.8% | $429,320 |
| 2015 | $4,791 +7.6% | $429,320 +7.3% |
| 2014 | $4,454 | $400,010 +11.5% |
| 2013 | -- | $358,880 |
| 2012 | -- | $358,880 +4.1% |
| 2011 | -- | $344,880 +3.5% |
| 2010 | -- | $333,170 -1.2% |
| 2009 | -- | $337,240 -17.8% |
| 2008 | -- | $410,300 -3.7% |
| 2007 | -- | $426,190 +73.4% |
| 2003 | -- | $245,785 +29.2% |
| 2002 | -- | $190,245 +14.3% |
| 2001 | -- | $166,500 |
Find assessor info on the county website
Neighborhood: 22031
Nearby homes
- $674,6003 bd3 ba1.5k sqft3029 White Birch Ct, Fairfax, VA 22031Off Market
- $668,5003 bd4 ba1.5k sqft3025 White Birch Ct, Fairfax, VA 22031Off Market
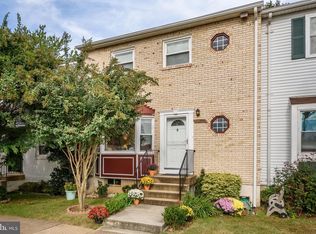
- $723,0003 bd4 ba2.3k sqft3023 White Birch Ct, Fairfax, VA 22031Off Market
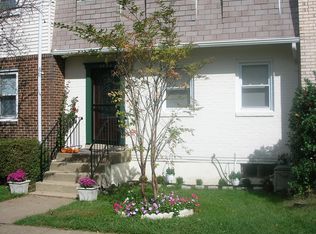
- $752,8004 bd4 ba2.4k sqft3031 White Birch Ct, Fairfax, VA 22031Off Market
- $695,6004 bd3 ba1.5k sqft3021 White Birch Ct, Fairfax, VA 22031Off Market
- $688,0003 bd3 ba1.5k sqft3015 White Birch Ct, Fairfax, VA 22031Off Market
- $725,0003 bd4 ba2.2k sqft3033 White Birch Ct, Fairfax, VA 22031Sold
- $712,7004 bd4 ba1.5k sqft3013 White Birch Ct, Fairfax, VA 22031Off Market
Nearby schools
GreatSchools rating
- 10/10Mosby Woods Elementary SchoolGrades: PK-6Distance: 0.8 mi
- 9/10Thoreau Middle SchoolGrades: 7-8Distance: 2.1 mi
- 9/10Oakton High SchoolGrades: 9-12Distance: 0.8 mi
Schools provided by the listing agent
- Elementary: Mosaic
- Middle: Thoreau
- High: Oakton
- District: Fairfax County Public Schools
Source: Bright MLS. This data may not be complete. We recommend contacting the local school district to confirm school assignments for this home.
Get a cash offer in 3 minutes
Find out how much your home could sell for in as little as 3 minutes with a no-obligation cash offer.
Estimated market value
$764,000
Get a cash offer in 3 minutes
Find out how much your home could sell for in as little as 3 minutes with a no-obligation cash offer.
Estimated market value
$764,000
- Virginia
- Fairfax County
- Fairfax
- 22031
- 3027 White Birch Ct
Nearby cities
Nearby neighborhoods
Nearby zip codes
Other Fairfax Topics
