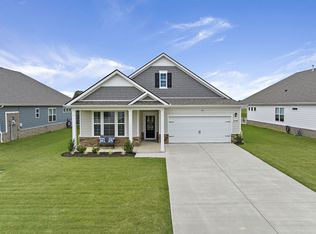
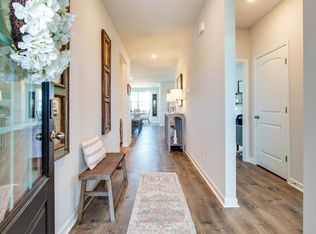
Welcome to modern, single-level living in this Like New 3-bedroom, 2-bath home located in a growing community with top-tier amenities. Built in late 2022, the spacious and open “Arlington” floorplan offers the charm of new construction with thoughtful upgrades you won’t find in builder-grade models. The upgraded stone exterior paired with Hardie board siding give a modern feel to this adorable cottage home. Enjoy durable Vinyl plank flooring throughout the entire home (no carpet), granite countertops, and a smart home setup including a digital keyless entry system, app-controlled garage doors, smart thermostats, and a security system.The open-concept layout flows seamlessly into a spacious kitchen and living area, ideal for entertaining. Additional upgrades include a tankless water heater and a premium whole-home water softening system. The coveted private backyard backs to open green space with no homes behind—and none planned—creating a peaceful, private outdoor setting, which is rare in this community, complete with a covered patio. Located in a sidewalk-lined neighborhood with resort-style amenities including pickleball courts, a tanning-ledge pool, fitness center, gas fire pits, and a beautiful clubhouse, this home combines convenience, community, and comfort in one unbeatable package.
Closed
Zillow last checked:
Listing updated:
Bought with:
N. Marie James, 378927
Reliant Realty ERA Powered
Source: RealTracs MLS as distributed by MLS GRID,MLS#: 2815981
Price history
| Date | Event | Price |
|---|---|---|
| 5/27/2025 | Sold | $381,500+0.4%$238/sqft |
Source:  RealTracs MLS as distributed by MLS GRID #2815981 Report a problem RealTracs MLS as distributed by MLS GRID #2815981 Report a problem | ||
| 5/12/2025 | Pending sale | $379,900$237/sqft |
Source: RealTracs MLS as distributed by MLS GRID #2815981 Report a problem | ||
| 4/18/2025 | Contingent | $379,900$237/sqft |
Source: RealTracs MLS as distributed by MLS GRID #2815981 Report a problem | ||
| 4/12/2025 | Listed for sale | $379,900-4%$237/sqft |
Source: RealTracs MLS as distributed by MLS GRID #2815981 Report a problem | ||
| 2/4/2023 | Listing removed | -- |
Source: RealTracs MLS as distributed by MLS GRID #2414222 Report a problem | ||
| 8/11/2022 | Pending sale | $395,865$247/sqft |
Source: RealTracs MLS as distributed by MLS GRID #2414222 Report a problem | ||
| 7/31/2022 | Price change | $395,865-1.2%$247/sqft |
Source: RealTracs MLS as distributed by MLS GRID #2414222 Report a problem | ||
| 7/26/2022 | Price change | $400,865+0.2%$250/sqft |
Source: RealTracs MLS as distributed by MLS GRID #2414222 Report a problem | ||
| 7/19/2022 | Price change | $399,990-0.2%$249/sqft |
Source: RealTracs MLS as distributed by MLS GRID #2405422 Report a problem | ||
| 7/3/2022 | Listed for sale | $400,865$250/sqft |
Source: RealTracs MLS as distributed by MLS GRID #2405422 Report a problem | ||
| 7/1/2022 | Listing removed | -- |
Source: RealTracs MLS as distributed by MLS GRID #2391320 Report a problem | ||
| 6/25/2022 | Price change | $400,865-2.4%$250/sqft |
Source: RealTracs MLS as distributed by MLS GRID #2391320 Report a problem | ||
| 5/28/2022 | Listed for sale | $410,865$256/sqft |
Source: RealTracs MLS as distributed by MLS GRID #2391320 Report a problem | ||
Nearby homes
Get a cash offer in 3 minutes
Find out how much your home could sell for in as little as 3 minutes with a no-obligation cash offer.
Estimated market value
$384,000
