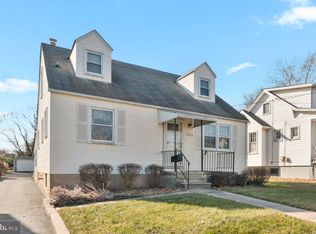
Welcome to this delightful 3-bedroom, 2.5-bathroom home filled with classic charm and thoughtful updates. From the moment you step onto the inviting large front porch, you’ll feel at home. Inside, gleaming hardwood floors and stunning classic woodworking, including elegant glass doorknobs, add timeless character. The main level offers a warm and welcoming layout with rear sitting area and deck, while the extra full kitchen in the basement provides incredible flexibility—perfect for extended stays, entertaining, or additional meal prep. A newer roof and efficient gas radiator furnace ensure peace of mind and cost savings. Outside, the home sits on an extra-large lot, which includes an additional rear parcel—a rare find in this desirable area. The detached garage adds convenience and storage. Prime Parkville Location! Located in the heart of Parkville, this home offers easy access to I-695, making commuting a breeze. You're just minutes from shopping, dining, and entertainment at Towson Town Center, White Marsh, and The Avenue at White Marsh. Enjoy nearby parks, schools, and local favorites, all while being in a well-established, charming neighborhood. Don’t miss your chance to own this well-maintained Parkville gem!
Sold for $338,000
$338,000
3027 Woodside Ave, Parkville, MD 21234
3beds
1,614sqft
Single Family Residence
Built in 1942
9,700 Square Feet Lot
$378,500 Zestimate®
$209/sqft
$2,659 Estimated rent
Home value
$378,500
$352,000 - $409,000
$2,659/mo
Zestimate® history
Owner options
List your home for rent
$2,659/mo
Rent Zestimate®
Find your next renter with Zillow Rental Manager. Plus, with online applications, you can quickly screen prospective tenants – for free.
$2,659/mo
Rent Zestimate®
Refinance and save
$2,139/mo
Est. payment
Refinancing to a lower rate could help reduce your monthly payments and save thousands over the life of the loan.
$2,139/mo
Est. payment
Explore your selling options
Work with a Zillow partner agent
Leverage their expertise and Zillow's premium Showcase listings to get your home seen by more buyers.
Get startedList with your own agent
Get your home in front of millions of buyers by listing it on Zillow.
Learn how to do itSell it yourself
Take full control of how buyers see your home on Zillow by listing For Sale by Owner (FSBO).
List your homeWhat's special
Stunning classic woodworkingExtra-large lotDetached garageGleaming hardwood floorsLarge front porchAdditional rear parcel
Zillow last checked:
Listing updated:
Listed by:
Shawn Little 443-564-8385,
Revol Real Estate, LLC,
Listing Team: Shawn Little Team
Bought with:
Rebecca Forrester, 5019596
Keller Williams Gateway LLC
Source: Bright MLS,MLS#: MDBC2117926
Facts & features
Interior
Bedrooms & bathrooms
- Bedrooms: 3
- Bathrooms: 3
- Full bathrooms: 2
- 1/2 bathrooms: 1
- Main level bathrooms: 1
Rooms
- Room types: Living Room, Dining Room, Primary Bedroom, Bedroom 2, Bedroom 3, Kitchen
Primary bedroom
- Features: Flooring - HardWood
- Level: Upper
- Area: 165 Square Feet
- Dimensions: 11 X 15
Bedroom 2
- Features: Flooring - HardWood
- Level: Upper
- Area: 143 Square Feet
- Dimensions: 11 X 13
Bedroom 3
- Features: Flooring - HardWood
- Level: Upper
- Area: 117 Square Feet
- Dimensions: 9 X 13
Dining room
- Features: Flooring - Carpet
- Level: Main
- Area: 156 Square Feet
- Dimensions: 13 X 12
Kitchen
- Features: Flooring - Vinyl
- Level: Main
- Area: 117 Square Feet
- Dimensions: 13 X 9
Living room
- Features: Flooring - Carpet, Fireplace - Gas
- Level: Main
- Area: 234 Square Feet
- Dimensions: 13 X 18
Heating
- Radiator, Natural Gas
Cooling
- Ductless, Electric
Appliances
- Included: Dishwasher, Oven/Range - Gas, Refrigerator, Six Burner Stove, Washer, Dryer, Water Heater, Gas Water Heater
Features
- Kitchen - Table Space, Dining Area, Plaster Walls, 9'+ Ceilings
- Doors: Storm Door(s)
- Windows: Double Pane Windows, Screens, Window Treatments
- Basement: Full,Heated,Improved,Interior Entry,Finished
- Has fireplace: No
Interior area
- Total structure area: 1,664
- Total interior livable area: 1,614 sqft
- Finished area above ground: 1,014
- Finished area below ground: 600
Property
Parking
- Total spaces: 5
- Parking features: Garage Faces Front, Off Street, Detached
- Garage spaces: 1
Accessibility
- Accessibility features: None
Features
- Levels: Two
- Stories: 2
- Patio & porch: Porch
- Pool features: None
Lot
- Size: 9,700 Square Feet
- Dimensions: 1.00 x
- Features: Landscaped
Details
- Additional structures: Above Grade, Below Grade, Outbuilding
- Parcel number: 04141411047550
- Zoning: R
- Special conditions: Standard
Construction
Type & style
- Home type: SingleFamily
- Architectural style: Colonial
- Property subtype: Single Family Residence
Materials
- Vinyl Siding
- Foundation: Block
- Roof: Fiberglass
Condition
- New construction: No
- Year built: 1942
Utilities & green energy
- Electric: 200+ Amp Service
- Sewer: Public Sewer
- Water: Public
Community & HOA
Community
- Subdivision: Woodside
HOA
- Has HOA: No
- Amenities included: None
- Services included: None
Location
- Region: Parkville
Financial & listing details
- Price per square foot: $209/sqft
- Tax assessed value: $230,467
- Annual tax amount: $2,793
- Date on market: 2/12/2025
- Listing agreement: Exclusive Right To Sell
- Ownership: Fee Simple
Price history
| Date | Event | Price |
|---|---|---|
| 3/13/2025 | Sold | $338,000+2.4%$209/sqft |
Source:  Bright MLS #MDBC2117926 Report a problem Bright MLS #MDBC2117926 Report a problem | ||
| 2/15/2025 | Pending sale | $330,000$204/sqft |
Source: Bright MLS #MDBC2117926 Report a problem | ||
| 2/12/2025 | Listed for sale | $330,000$204/sqft |
Source: Bright MLS #MDBC2117926 Report a problem | ||
Public tax history
| Year | Property taxes | Tax assessment |
|---|---|---|
| 2025 | $22 | $1,800 |
| 2024 | $22 | $1,800 |
| 2023 | $22 | $1,800 |
| 2022 | $22 | $1,800 |
| 2021 | $22 | $1,800 |
| 2020 | $22 | $1,800 |
| 2019 | $22 | $1,800 |
| 2018 | $22 | $1,800 |
| 2017 | $22 -0.7% | $1,800 |
| 2016 | $22 | $1,800 |
| 2015 | $22 | $1,800 |
| 2014 | $22 | $1,800 |
| 2013 | -- | $1,800 |
| 2012 | -- | $1,800 |
| 2011 | -- | $1,800 -1.6% |
| 2010 | -- | $1,830 |
| 2009 | -- | $1,830 |
| 2008 | -- | $1,830 |
| 2007 | -- | $1,830 |
| 2006 | -- | $1,830 |
| 2005 | -- | $1,830 |
| 2004 | -- | $1,830 |
| 2003 | -- | $1,830 |
| 2002 | -- | $1,830 |
| 2001 | -- | $1,830 |
Find assessor info on the county website
Neighborhood: 21234
Nearby homes
- $325,0004 bd3 ba1.4k sqft3025 Woodside Ave, Baltimore, MD 21234Sold
- $274,100-- bd2 ba1k sqft3029 Woodside Ave, Baltimore, MD 21234Off Market
- $339,800-- bd2 ba1k sqft3027 Woodside Ave, Baltimore, MD 21234Off Market
- $1,800-- bd-- ba-- sqft3025 Woodside Ave, Parkville, MD 21234Off Market
- $1,800-- bd-- ba-- sqft3025 Woodside Ave, Parkville, MD 21234Off Market
- $1,800-- bd-- ba-- sqft3025 Woodside Ave, Baltimore, MD 21234Off Market
- $1,800-- bd-- ba-- sqft3029 Woodside Ave, Baltimore, MD 21234Off Market
- $289,300-- bd2 ba1.6k sqft3031 Woodside Ave, Baltimore, MD 21234Off Market
Nearby schools
GreatSchools rating
- 6/10Villa Cresta Elementary SchoolGrades: PK-5Distance: 1.9 mi
- 4/10Parkville Middle & Center Of TechnologyGrades: 6-8Distance: 0.5 mi
- 3/10Parkville High & Center For Math/ScienceGrades: 9-12Distance: 0.8 mi
Schools provided by the listing agent
- Elementary: Villa Cresta
- Middle: Parkville Middle & Center Of Technology
- High: Parkville High & Center For Math / Science
- District: Baltimore County Public Schools
Source: Bright MLS. This data may not be complete. We recommend contacting the local school district to confirm school assignments for this home.
Get a cash offer in 3 minutes
Find out how much your home could sell for in as little as 3 minutes with a no-obligation cash offer.
Estimated market value
$378,500
Get a cash offer in 3 minutes
Find out how much your home could sell for in as little as 3 minutes with a no-obligation cash offer.
Estimated market value
$378,500
- Maryland
- Baltimore County
- Parkville
- 21234
- 3027 Woodside Ave
Nearby cities
Nearby zip codes
Other Parkville Topics
