Skip main navigation
Off market
  • $2,127,800

    30270 Blue Grouse Ln, Steamboat Springs, CO 80487

    3beds
    3,648sqft
    SingleFamily
    Built in 1994
    2.16 Acres Lot
    $2,127,800 Zestimate®
    $583/sqft
    $6,034 Estimated rent

    Home value

    $2,127,800

    $1.89M - $2.43M

    $6,034/mo

    Zestimate® history
    Loading
    Loading...

    Owner options

    List your home for rent

    $6,034/mo

    Rent Zestimate®

    Find your next renter with Zillow Rental Manager. Plus, with online applications, you can quickly screen prospective tenants – for free.

    Learn more

    $6,034/mo

    Rent Zestimate®

    Refinance and save

    $12,189/mo

    Est. payment

    Refinancing to a lower rate could help reduce your monthly payments and save thousands over the life of the loan.

    See today's rates

    $12,189/mo

    Est. payment

    Explore your selling options

    Work with a Zillow partner agent

    Leverage their expertise and Zillow's premium Showcase listings to get your home seen by more buyers.

    Get started

    List with your own agent

    Get your home in front of millions of buyers by listing it on Zillow.

    Learn how to do it

    Sell it yourself

    Take full control of how buyers see your home on Zillow by listing For Sale by Owner (FSBO).

    List your home

    What's special

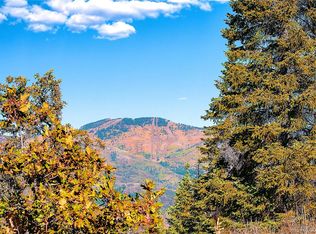
    EASY TO SHOW WITH 2 HOURS NOTICE! This classic log retreat offers privacy on 2.16 acres located on paved roads close to town and the ski area in the exclusive South Valley neighborhoood. Magnificent views reveal valley and ski area views. Easy natural landscaping of perennials, wild flowers, enhanced by the mature aspen, pine and oak treed setting enjoyed from the hot tub and decks. This custom, log home is offered with a heated 2 car detached garage with overhead caretaker for a total of 3 bedrooms, office and 3.5 baths making it a versatile getaway. The grand entrance takes you into an open great room with vaulted ceilings, floor to ceiling rock fireplace, dining room and kitchen area all with gorgeous antique wide plank oak floors. The master suite with balcony is located on the 2nd floor with ski area views for seclusion and privacy. There is a bedroom and office with fireplace downstairs in the walk-out area. The custom kitchen has granite counters, wormy chestnut cabinets and plenty of room for a large crowd. A handcrafted front door, uniquely designed showers, and large windows to highlight the vistas, are a few of the custom details that encompass the home built by a reputable local builder. This house is in very good condition with a brand new roof (being replaced Sept 2020). The large caretaker with gas fireplace can accommodate extra guests. This is a unique offering in the coveted South Valley just 15 minutes to the ski area on paved roads with low HOA dues.

    This property is off market, which means it's not currently listed for sale or rent on Zillow. This may be different from what's available on other websites or public sources.

    Facts & features

    Interior

    Bedrooms & bathrooms
    • Bedrooms: 3
    • Bathrooms: 4
    • Full bathrooms: 1
    • 3/4 bathrooms: 2
    • 1/2 bathrooms: 1
    Heating
    • Forced air
    Features
    • Ceiling Fan(s), Vaulted Ceiling(s), Walk-In Closet(s), Master Suite, Solid Surface Counters, Open Floorplan, Granite Counters, Utility Sink, High Ceilings
    • Windows: Double Pane Windows
    • Basement: Walk-Out Access
    • Has fireplace: Yes
    • Fireplace features: Great Room, Family Room
    Interior area
    • Total interior livable area: 3,648 sqft

    Property

    Parking
    • Total spaces: 2
    • Parking features: Garage - Attached
    Features
    • Patio & porch: Deck, Front Porch
    Lot
    • Size: 2.16 Acres
    • Features: Landscaped, Near Ski Area, Sloped, Many Trees
    • Residential vegetation: Aspen, Pine, Mixed, Heavily Wooded, Oak
    Details
    • Parcel number: 161600012

    Construction

    Type & style
    • Home type: SingleFamily
    • Architectural style: Contemporary
    Materials
    • Foundation: Concrete
    Condition
    • Year built: 1994

    Utilities & green energy

    • Sewer: Septic Tank
    • Water: Well

    Community & HOA

    HOA
    • Has HOA: Yes
    • Services included: Road Maintenance, Snow Removal
    • HOA fee: $100 monthly
    Location
    • Region: Steamboat Springs

    Financial & listing details

    • Price per square foot: $583/sqft
    • Tax assessed value: $1,681,290
    • Annual tax amount: $5,521
    • Road surface type: Paved

    Price history

    DateEventPrice
    11/30/2020Sold$1,200,000-7.3%$329/sqft
    Source: Altitude Realtors #SS8996912 Report a problem
    9/27/2020Pending sale$1,295,000$355/sqft
    Source: Steamboat Sotheby's International Realty #8996912 Report a problem
    9/24/2020Price change$1,295,000-5.8%$355/sqft
    Source: Steamboat Sotheby's International Realty #8996912 Report a problem
    8/18/2020Price change$1,375,000-3.5%$377/sqft
    Source: Steamboat Sotheby's International Realty #8996912 Report a problem
    8/10/2020Price change$1,425,000+3.6%$391/sqft
    Source: Steamboat Sotheby's International Realty #8996912 Report a problem
    8/6/2020Price change$1,376,000-17.9%$377/sqft
    Source: Steamboat Sotheby's International Realty #8996912 Report a problem
    7/15/2020Listed for sale$1,675,000$459/sqft
    Source: Steamboat Sotheby's International Realty #8996912 Report a problem

    Public tax history

    YearProperty taxesTax assessment
    2024$5,521 +2.9%$112,640
    2023$5,368 +28.1%$112,640 +68.4%
    2022$4,189 +0.1%$66,890 -2.8%
    2021$4,183 +19.8%$68,820 +18.1%
    2020$3,491 +3.1%$58,290
    2019$3,385 +55.7%$58,290 +19%
    2017$2,174 -20.1%$48,990 -1.9%
    2016$2,721 +7.5%$49,920
    2015$2,531 +0.7%$49,920 +4.7%
    2014$2,515 +22.2%$47,670 -17.9%
    2012$2,057 $58,050 -27.1%
    2010-- $79,650
    2009-- $79,650 +38%
    2008-- $57,720
    2007-- $57,720 +24.4%
    2005-- $46,400
    Find assessor info on the county website

    Neighborhood: 80487

    Nearby schools

    GreatSchools rating
    Schools provided by the listing agent
    • Elementary: Soda Creek
    • Middle: Steamboat Springs
    • High: Steamboat Springs
    • District: Steamboat Springs RE-2

    Source: The MLS. This data may not be complete. We recommend contacting the local school district to confirm school assignments for this home.