*** Enjoy the Foothill Charm and Experience mountain living with modern comfort at Yosemite Lakes Park *** A peaceful, amenity-rich community and gateway to Yosemite National Park.
This spacious 3 Bedroom, 2.75 Bathroom and a large 2 car attached garage home offers nearly 2,500 sq ft of single story living, perfect for everyday life or entertaining. From soaring vaulted ceilings in the main house to the additional 660 sq ft detached shop with an attached single garage and a 3/4 bathroom (this shop may be ideal for potential ADU conversion). Enjoy energy efficiency with solar on the 30 year roof installed in 2019 with transferable warranty, dual A/C's, and a backup propane/gas generator—perfect for self-sufficient living in a serene mountain setting.
An open-floor plan home with majestic front and rear windows that brighten the home with ample natural light, entertainers and families will find a warm inviting kitchen, spacious island, and extensive counter space. Cozy up around the large-capacity wood stove with a custom stone hearth, or relax on the spacious patio overlooking the fully-fenced yard.
From an large 2-car garage and well equipped laundry room with storage, to a spacious primary suite with walk-in closet and spa-style jetted tub, there is something for everyone to enjoy in this versatile retreat or primary home.
This home comes with a approx 660 sq ft detached unit that may have great ADU potential, featuring a 3/4 bath - ideal for guest space, home office, studio, or rental property. A perfect opportunity to house the in-laws or make some passive income.
For remote professionals or those looking for a tranquil retreat without losing access to modern conveniences, Yosemite Lakes Park is an ideal location. Just 30 minutes from Yosemite National Park, this is a rare opportunity to own a move-in ready home with a 9-hole golf course, clubhouse, tennis courts, equestrian center, courtesy patrols, hiking trails and much more!
Schedule your private showing today!
Sold for $439,900
Listed by: Falcon One Financial, Inc. • Vanessa Otero • Contact: 954-261-2194
Bought with: London Properties, Ltd
$439,900
30270 Corral Dr, Coarsegold, CA 93614
3beds
2,489sqft
Single Family Residence
Built in 1992
1.08 Acres Lot
$443,800 Zestimate®
$177/sqft
$2,850 Estimated rent
Home value
$443,800
$386,000 - $515,000
$2,850/mo
Zestimate® history
Owner options
List your home for rent
$2,850/mo
Rent Zestimate®
Find your next renter with Zillow Rental Manager. Plus, with online applications, you can quickly screen prospective tenants – for free.
$2,850/mo
Rent Zestimate®
Refinance and save
$2,957/mo
Est. payment
Refinancing to a lower rate could help reduce your monthly payments and save thousands over the life of the loan.
$2,957/mo
Est. payment
Explore your selling options
Work with a Zillow partner agent
Leverage their expertise and Zillow's premium Showcase listings to get your home seen by more buyers.
Get startedList with your own agent
Get your home in front of millions of buyers by listing it on Zillow.
Learn how to do itSell it yourself
Take full control of how buyers see your home on Zillow by listing For Sale by Owner (FSBO).
List your homeWhat's special
Fully-fenced yardLarge-capacity wood stoveCustom stone hearthSpacious islandSpacious primary suiteSpacious patioOpen-floor plan
Zillow last checked:
Listing updated:
Listed by:
Vanessa Otero DRE #01824413 954-261-2194,
Falcon One Financial, Inc.
Bought with:
Hannah Smith, DRE #01977450
London Properties, Ltd
Source: CRMLS,MLS#: TR25162838 Originating MLS: California Regional MLS
Originating MLS: California Regional MLSFacts & features
Interior
Bedrooms & bathrooms
- Bedrooms: 3
- Bathrooms: 3
- Full bathrooms: 2
- 3/4 bathrooms: 1
- Main level bathrooms: 2
- Main level bedrooms: 3
Rooms
- Room types: Bedroom, Family Room, Kitchen, Laundry, Living Room, Primary Bedroom, Other, Dining Room
Primary bedroom
- Features: Main Level Primary
Bedroom
- Features: All Bedrooms Down
Bedroom
- Features: Bedroom on Main Level
Bathroom
- Features: Bathroom Exhaust Fan, Bathtub, Dual Sinks, Full Bath on Main Level, Jetted Tub, Separate Shower, Tile Counters, Tub Shower, Walk-In Shower
Kitchen
- Features: Kitchen Island, Tile Counters
Other
- Features: Walk-In Closet(s)
Heating
- Forced Air, Propane, Wood Stove
Cooling
- Central Air
Appliances
- Included: Dishwasher, Electric Cooktop, Electric Oven, Microwave, Trash Compactor, Vented Exhaust Fan, Water To Refrigerator, Water Purifier
- Laundry: Electric Dryer Hookup, Inside, Laundry Room
Features
- Beamed Ceilings, Breakfast Bar, Ceiling Fan(s), Cathedral Ceiling(s), Central Vacuum, Separate/Formal Dining Room, Pull Down Attic Stairs, Storage, Tile Counters, All Bedrooms Down, Bedroom on Main Level, Main Level Primary, Walk-In Closet(s)
- Flooring: Carpet, Tile, Vinyl
- Windows: Bay Window(s), Double Pane Windows, Screens
- Has fireplace: Yes
- Fireplace features: Blower Fan, Insert, Family Room, Wood Burning, Wood BurningStove
- Common walls with other units/homes: No Common Walls
Interior area
- Total interior livable area: 2,489 sqft
Property
Parking
- Total spaces: 3
- Parking features: Concrete, Door-Multi, Direct Access, Door-Single, Driveway, Garage, RV Potential, RV Access/Parking
- Attached garage spaces: 3
Accessibility
- Accessibility features: Grab Bars
Features
- Levels: One
- Stories: 1
- Entry location: Familyroom
- Patio & porch: Rear Porch, Concrete, Front Porch
- Exterior features: Awning(s), Rain Gutters
- Pool features: None, Association
- Spa features: None
- Fencing: Wood
- Has view: Yes
- View description: None
Lot
- Size: 1.08 Acres
- Features: Corner Lot, Lot Over 40000 Sqft
Details
- Additional structures: Second Garage, Workshop
- Parcel number: 092320005
- Zoning: RMS
- Special conditions: Standard
- Other equipment: Satellite Dish
- Horse amenities: Riding Trail
Construction
Type & style
- Home type: SingleFamily
- Property subtype: Single Family Residence
Materials
- Drywall, Fiber Cement, Concrete
- Foundation: Slab
- Roof: Composition
Condition
- New construction: No
- Year built: 1992
Utilities & green energy
- Sewer: Septic Type Unknown
- Water: Private
- Utilities for property: Electricity Connected, Propane, Water Connected
Community & HOA
Community
- Features: Foothills, Golf, Horse Trails, Lake, Park
- Security: Carbon Monoxide Detector(s), Smoke Detector(s)
HOA
- Has HOA: Yes
- Amenities included: Clubhouse, Golf Course, Pool, Spa/Hot Tub, Tennis Court(s)
- HOA fee: $178 monthly
- HOA name: Yosemite Lakes Owner's Association
- HOA phone: 855-947-2636
Location
- Region: Coarsegold
Financial & listing details
- Price per square foot: $177/sqft
- Tax assessed value: $386,856
- Date on market: 7/19/2025
- Cumulative days on market: 12 days
- Listing terms: Conventional
- Road surface type: Paved
Price history
| Date | Event | Price |
|---|---|---|
| 5/5/2026 | Pending sale | $439,900$177/sqft |
Source:  CRMLS #TR25162838 Report a problem CRMLS #TR25162838 Report a problem | ||
| 4/3/2026 | Sold | $439,900$177/sqft |
Source: CRMLS #TR25162838 Report a problem | ||
| 8/1/2025 | Contingent | $439,900$177/sqft |
Source: CRMLS #TR25162838 Report a problem | ||
| 7/20/2025 | Listed for sale | $439,900+29.4%$177/sqft |
Source: CRMLS #TR25162838 Report a problem | ||
| 9/21/2018 | Sold | $340,000-2.6%$137/sqft |
Source: Public Record Report a problem | ||
| 6/27/2018 | Pending sale | $349,000$140/sqft |
Source: Coldwell Banker Premier Real Estate #501234 Report a problem | ||
| 5/21/2018 | Price change | $349,000-10.3%$140/sqft |
Source: Coldwell Banker Premier Real Estate #501234 Report a problem | ||
| 4/24/2018 | Listed for sale | $389,000+67.7%$156/sqft |
Source: Coldwell Banker Premier Real Estate #FR18094560 Report a problem | ||
| 5/26/1999 | Sold | $232,000$93/sqft |
Source: Public Record Report a problem | ||
Public tax history
| Year | Property taxes | Tax assessment |
|---|---|---|
| 2026 | -- | $386,856 +2% |
| 2025 | $3,797 +2% | $379,271 +2% |
| 2024 | $3,723 0% | $371,836 +2% |
| 2023 | $3,723 +2.4% | $364,546 +2% |
| 2022 | $3,635 +2.2% | $357,399 +2% |
| 2021 | $3,559 +0.4% | $350,392 +1% |
| 2020 | $3,544 +1.5% | $346,800 +2% |
| 2019 | $3,493 +7.2% | $340,000 +6.4% |
| 2018 | $3,257 +1.6% | $319,637 +2% |
| 2017 | $3,206 | $313,371 +2% |
| 2016 | $3,206 +4.4% | $307,227 +1.5% |
| 2015 | $3,072 | $302,613 +2% |
| 2014 | $3,072 +2.1% | $296,687 +0.5% |
| 2013 | $3,009 | $295,347 +2% |
| 2012 | -- | $289,557 +2% |
| 2011 | -- | $283,881 +0.8% |
| 2010 | -- | $281,761 +1.8% |
| 2008 | -- | $276,894 +2% |
| 2007 | -- | $271,465 +2% |
| 2006 | $2,760 | $266,143 +2% |
| 2005 | -- | $260,926 +3.9% |
| 2003 | $2,802 | $251,122 +2% |
| 2002 | -- | $246,199 +2% |
| 2001 | -- | $241,372 |
Find assessor info on the county website
Neighborhood: 93614
Nearby homes
- $334,6003 bd2 ba1.5k sqft41975 Colt Ct, Coarsegold, CA 93614Off Market
- $30,0001.33 Acres0 Colt Ct, Coarsegold, CA 93614Sold
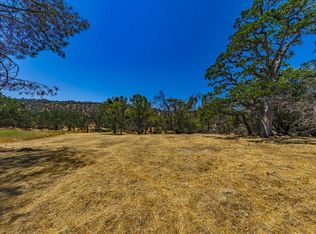
- $31,067-- bd-- ba-- sqftWild Horse Ct, Coarsegold, CA 93614Off Market
- $388,1004 bd2 ba2k sqft41953 Colt Ct, Coarsegold, CA 93614Off Market
- $510,2004 bd3 ba3.6k sqft30281 Corral Dr, Coarsegold, CA 93614Off Market
- $405,4004 bd1 ba2k sqft41982 Wild Horse Ct, Coarsegold, CA 93614Off Market
- $411,7003 bd3 ba1.9k sqft41960 Wild Horse Ct, Coarsegold, CA 93614Off Market
- $425,7005 bd3 ba2.3k sqft42000 Colt Ct, Coarsegold, CA 93614Off Market
Nearby schools
GreatSchools rating
- 7/10Rivergold Elementary SchoolGrades: K-8Distance: 1.3 mi
- 6/10Yosemite High SchoolGrades: 9-12Distance: 12.6 mi
Schools provided by the listing agent
- High: Yosemite
Source: CRMLS. This data may not be complete. We recommend contacting the local school district to confirm school assignments for this home.


Get pre-qualified for a loan
At Zillow Home Loans, we can pre-qualify you in as little as 5 minutes with no impact to your credit score.An equal housing lender. NMLS #10287.
- California
- Madera County
- Coarsegold
- 93614
- 30270 Corral Dr
Nearby cities
Nearby zip codes
Other Coarsegold Topics
