Introducing a truly exceptional Roseville ranch-meticulously renovated from top to bottom with a focus on luxury and sophistication. This residence boasts a cohesive and elegant paint theme throughout, creating a welcoming and harmonious atmosphere that complements the high-end materials and professional craftsmanship found at every turn. The natural oak floors have been masterfully refinished, preserving their timeless charm. The kitchen is a true masterpiece, featuring stunning white mirror quartz countertops, stainless steel appliances, and a design that seamlessly blends style and functionality. Not only does this home offer a feast for the eyes, but it also comes with substantial upgrades to its infrastructure. The electrical system, including the service panel, Likewise, the plumbing, including the main sewer line, has been replaced with top-of-the-line components, eliminating any plumbing concerns. Rest easy knowing that all the renovation work has been professionally completed and fully permitted, ensuring the highest quality and compliance with all standards. This stunning property is situated in the desirable Fraser School district, providing excellent educational opportunities without paying high taxes.
Don't let this opportunity slip away; schedule your showing today.
Sold for $214,000
$214,000
30272 Hennigan St, Roseville, MI 48066
3beds
1,660sqft
Single Family Residence
Built in 1960
5,662 Square Feet Lot
$242,300 Zestimate®
$129/sqft
$1,970 Estimated rent
Home value
$242,300
$230,000 - $254,000
$1,970/mo
Zestimate® history
Owner options
List your home for rent
$1,970/mo
Rent Zestimate®
Find your next renter with Zillow Rental Manager. Plus, with online applications, you can quickly screen prospective tenants – for free.
$1,970/mo
Rent Zestimate®
Refinance and save
$1,465/mo
Est. payment
Refinancing to a lower rate could help reduce your monthly payments and save thousands over the life of the loan.
$1,465/mo
Est. payment
Explore your selling options
Work with a Zillow partner agent
Leverage their expertise and Zillow's premium Showcase listings to get your home seen by more buyers.
Get startedList with your own agent
Get your home in front of millions of buyers by listing it on Zillow.
Learn how to do itSell it yourself
Take full control of how buyers see your home on Zillow by listing For Sale by Owner (FSBO).
List your homeWhat's special
Natural oak floors
Zillow last checked:
Listing updated:
Listed by:
Jonathan E Foukes 586-405-2327,
Move Realty LLC
Bought with:
Jonathan Kassab, 6501410273
Top Agent Realty
Source: Realcomp II,MLS#: 20230080047
Facts & features
Interior
Bedrooms & bathrooms
- Bedrooms: 3
- Bathrooms: 3
- Full bathrooms: 1
- 1/2 bathrooms: 2
Primary bedroom
- Level: Entry
- Dimensions: 12 x 13
Bedroom
- Level: Entry
- Dimensions: 11 x 11
Bedroom
- Level: Entry
- Dimensions: 11 x 12
Other
- Level: Entry
Other
- Level: Basement
Other
- Level: Entry
Other
- Level: Entry
- Dimensions: 7 x 12
Kitchen
- Level: Entry
- Dimensions: 7 x 12
Living room
- Level: Entry
- Dimensions: 13 x 13
Heating
- Forced Air, Natural Gas
Appliances
- Included: Dishwasher, Disposal, Free Standing Gas Oven, Stainless Steel Appliances
Features
- Basement: Finished,Full
- Has fireplace: No
Interior area
- Total interior livable area: 1,660 sqft
- Finished area above ground: 1,000
- Finished area below ground: 660
Property
Parking
- Total spaces: 1
- Parking features: One Car Garage, Attached
- Garage spaces: 1
Features
- Levels: One
- Stories: 1
- Entry location: GroundLevel
- Patio & porch: Covered, Patio
- Pool features: None
Lot
- Size: 5,662 Square Feet
- Dimensions: 50.00 x 120.00
Details
- Parcel number: 1407130026
- Special conditions: Agent Owned,Short Sale No
Construction
Type & style
- Home type: SingleFamily
- Architectural style: Ranch
- Property subtype: Single Family Residence
Materials
- Brick
- Foundation: Basement, Poured
- Roof: Asphalt
Condition
- New construction: No
- Year built: 1960
Utilities & green energy
- Sewer: Public Sewer
- Water: Public
Community & HOA
Community
- Subdivision: VENETIAN VILLAGE GROVE
HOA
- Has HOA: No
Location
- Region: Roseville
Financial & listing details
- Price per square foot: $129/sqft
- Tax assessed value: $38,287
- Annual tax amount: $2,069
- Date on market: 9/21/2023
- Cumulative days on market: 25 days
- Listing agreement: Exclusive Right To Sell
- Listing terms: Cash,Conventional,FHA,Va Loan
Price history
| Date | Event | Price |
|---|---|---|
| 10/31/2023 | Sold | $214,000-2.7%$129/sqft |
Source:  Realcomp II #20230080047 Report a problem Realcomp II #20230080047 Report a problem | ||
| 10/16/2023 | Pending sale | $219,900$132/sqft |
Source: Realcomp II #20230080047 Report a problem | ||
| 10/2/2023 | Price change | $219,900-2.3%$132/sqft |
Source: Realcomp II #20230080047 Report a problem | ||
| 9/26/2023 | Price change | $225,000-2.2%$136/sqft |
Source: Realcomp II #20230080047 Report a problem | ||
| 9/21/2023 | Listed for sale | $230,000+67.2%$139/sqft |
Source: Realcomp II #20230080047 Report a problem | ||
| 5/12/2023 | Sold | $137,600-11.2%$83/sqft |
Source: Realcomp II #20230031045 Report a problem | ||
| 5/4/2023 | Pending sale | $155,000$93/sqft |
Source: Realcomp II #20230031045 Report a problem | ||
| 5/1/2023 | Price change | $155,000-3.7%$93/sqft |
Source: Realcomp II #20230031045 Report a problem | ||
| 4/28/2023 | Listed for sale | $161,000+34.2%$97/sqft |
Source: Realcomp II #20230031045 Report a problem | ||
| 2/14/2002 | Sold | $120,000$72/sqft |
Source: Public Record Report a problem | ||
Public tax history
| Year | Property taxes | Tax assessment |
|---|---|---|
| 2025 | $5,379 +142.4% | $98,300 +0.4% |
| 2024 | $2,219 +7.3% | $97,900 +15% |
| 2023 | $2,069 +2.9% | $85,100 +19.4% |
| 2022 | $2,010 | $71,300 +6.7% |
| 2021 | -- | $66,800 +8.6% |
| 2020 | -- | $61,500 +16.3% |
| 2019 | -- | $52,900 |
| 2018 | $1,682 +40.9% | -- |
| 2017 | $1,194 | $40,406 |
| 2016 | $1,194 | $40,406 +11.5% |
| 2015 | $1,194 | $36,253 +7.7% |
| 2013 | -- | $33,652 -14.7% |
| 2011 | -- | $39,473 -13.4% |
| 2010 | -- | $45,555 -21.7% |
| 2009 | -- | $58,187 -14.3% |
| 2008 | -- | $67,902 -3.8% |
| 2007 | -- | $70,612 -3.3% |
| 2006 | -- | $73,019 |
| 2005 | -- | -- |
| 2004 | -- | $65,808 +49.4% |
| 2001 | $1,537 +2.8% | $44,040 +3.2% |
| 2000 | $1,494 | $42,675 |
Find assessor info on the county website
Neighborhood: 48066
Nearby homes
- $192,2003 bd1 ba997 sqft30260 Hennigan St, Roseville, MI 48066Off Market
- $200,2003 bd1 ba997 sqft30402 Hennigan St, Roseville, MI 48066Off Market
- $211,9003 bd1 ba1.2k sqft30248 Hennigan St, Roseville, MI 48066Off Market
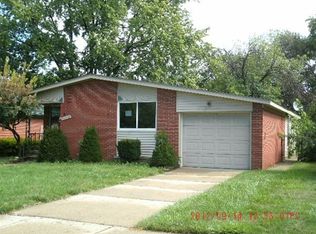
- $207,4003 bd1 ba1.6k sqft30416 Hennigan St, Roseville, MI 48066Off Market
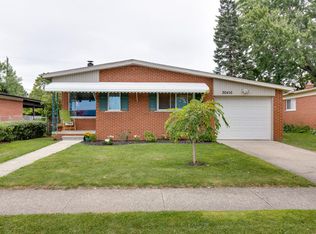
- $198,8003 bd1 ba997 sqft30405 J Carls St, Roseville, MI 48066Off Market
- $207,000-- bd-- ba972 sqft30314 Indigo St, Roseville, MI 48066Off Market
- $197,4003 bd1 ba997 sqft30236 Hennigan St, Roseville, MI 48066Off Market
- $188,8003 bd1 ba900 sqft30263 J Carls St, Roseville, MI 48066Off Market
Nearby schools
GreatSchools rating
- 6/10Mark Twain Elementary SchoolGrades: PK-6Distance: 0.3 mi
- 6/10Richards Middle SchoolGrades: 7-8Distance: 2 mi
- 7/10Fraser High SchoolGrades: 9-12Distance: 2.2 mi
Get a cash offer in 3 minutes
Find out how much your home could sell for in as little as 3 minutes with a no-obligation cash offer.
Estimated market value
$242,300
Get a cash offer in 3 minutes
Find out how much your home could sell for in as little as 3 minutes with a no-obligation cash offer.
Estimated market value
$242,300
- Michigan
- Macomb County
- Roseville
- 48066
- 30272 Hennigan St
Nearby cities
Nearby zip codes
Other Roseville Topics
