Welcome to this beautifully maintained, single-story 4-bedroom, 2-bath home with a 2-car garage, nestled on a serene conservation lot in the peaceful, gated community of Wesbridge. Built in 2020, this home offers both modern comfort and thoughtful design, perfect for today’s lifestyle. Step inside to find durable and stylish large format luxury vinyl plank flooring throughout the main living areas, making cleaning a breeze. The open-concept layout features a desirable three-way split-bedroom plan, providing both privacy and space for everyone. The heart of the home is the open concept kitchen which includes quartz countertops and stainless steel appliances including a french door refrigerator. The kitchen flows seamlessly into the living room and the dining room which opens up to a screened-in porch and an extended paver patio which is ideal for weekend BBQs or simply relaxing outdoors. The fully fenced backyard is generously sized, with plenty of room for a future pool and still space left for a yard. Upgrades to the home include a whole house water softener and reverse osmosis water purification system, epoxy flooring in the garage, a UV filter on the HVAC unit, modern bathroom light fixtures, upgraded door knobs and cabinet hardware as well as a barn door leading to the primary bathroom. Wesbridge residents enjoy community amenities including a pool with a splash pad and slide, a playground, and a dog park. Families will appreciate the convenience of highly rated zoned schools which are all within walking or biking distance. In addition to zoned schools, you're also close to top educational options like Kirkland Ranch K–8, InPrep Academy, Academy at the Farm, Pinecrest Academy, and Kirkland Ranch Academy of Innovation. Higher education is also nearby with Pasco-Hernando State College, Saint Leo University, University of South Florida, and University of Tampa just a short drive away. Everyday conveniences are right around the corner with nearby shopping and dining at Tampa Premium Outlets, Wiregrass Mall, and Krate at the Grove. Publix, Walmart, and a brand-new Super Target (currently under construction) are also just minutes away. When it’s time for fun, enjoy nearby attractions like B&B Movie Theater, Main Event, Urban Air Trampoline Park, Advent Health Center Ice Rink, Busch Gardens, and Adventure Island. With easy access to downtown Tampa, Tampa International Airport, and Florida’s stunning Gulf Coast beaches, this home truly offers the perfect balance of comfort, convenience, and community. Come see why this Wesbridge gem is the perfect place to call home!
Sold for $420,000
$420,000
30273 MARQUETTE AVENUE, WESLEY CHAPEL, FL 33545
4beds
1,850sqft
Single Family Residence
Built in 2020
6,782 Square Feet Lot
$408,100 Zestimate®
$227/sqft
$2,466 Estimated rent
Home value
$408,100
$367,000 - $453,000
$2,466/mo
Zestimate® history
Owner options
List your home for rent
$2,466/mo
Rent Zestimate®
Find your next renter with Zillow Rental Manager. Plus, with online applications, you can quickly screen prospective tenants – for free.
$2,466/mo
Rent Zestimate®
Refinance and save
$2,982/mo
Est. payment
Refinancing to a lower rate could help reduce your monthly payments and save thousands over the life of the loan.
$2,982/mo
Est. payment
Explore your selling options
Work with a Zillow partner agent
Leverage their expertise and Zillow's premium Showcase listings to get your home seen by more buyers.
Get startedList with your own agent
Get your home in front of millions of buyers by listing it on Zillow.
Learn how to do itSell it yourself
Take full control of how buyers see your home on Zillow by listing For Sale by Owner (FSBO).
List your homeWhat's special
Quartz countertopsScreened-in porchOpen-concept layoutSerene conservation lotExtended paver patioStainless steel appliancesFrench door refrigerator
Zillow last checked:
Listing updated:
Listed by:
Alicia Chapman 813-956-3525,
EXP REALTY LLC 888-883-8509
Bought with:
Sherlyn Clark, 3260972
CENTURY 21 BE3
Source: Stellar MLS,MLS#: TB8388349 Originating MLS: Sarasota - Manatee
Originating MLS: Sarasota - Manatee
Facts & features
Interior
Bedrooms & bathrooms
- Bedrooms: 4
- Bathrooms: 2
- Full bathrooms: 2
Rooms
- Room types: Utility Room
Primary bedroom
- Features: Ceiling Fan(s), En Suite Bathroom, Walk-In Closet(s)
- Level: First
- Area: 168 Square Feet
- Dimensions: 14x12
Bedroom 2
- Features: Ceiling Fan(s), Built-in Closet
- Level: First
- Area: 110 Square Feet
- Dimensions: 11x10
Bedroom 3
- Features: Ceiling Fan(s), Built-in Closet
- Level: First
- Area: 110 Square Feet
- Dimensions: 11x10
Bedroom 4
- Features: Ceiling Fan(s), Built-in Closet
- Level: First
- Area: 110 Square Feet
- Dimensions: 11x10
Primary bathroom
- Features: Dual Sinks, Shower No Tub, Stone Counters, Water Closet/Priv Toilet
- Level: First
Balcony porch lanai
- Level: First
- Area: 72 Square Feet
- Dimensions: 8x9
Dining room
- Level: First
- Area: 81 Square Feet
- Dimensions: 9x9
Kitchen
- Features: Breakfast Bar, Kitchen Island
- Level: First
- Area: 170 Square Feet
- Dimensions: 17x10
Living room
- Features: Ceiling Fan(s)
- Level: First
- Area: 270 Square Feet
- Dimensions: 18x15
Heating
- Central
Cooling
- Central Air
Appliances
- Included: Dishwasher, Microwave, Range, Refrigerator, Water Softener
- Laundry: Inside, Laundry Room
Features
- Ceiling Fan(s), Kitchen/Family Room Combo, Living Room/Dining Room Combo, Open Floorplan, Primary Bedroom Main Floor, Split Bedroom, Stone Counters, Thermostat, Walk-In Closet(s)
- Flooring: Carpet, Ceramic Tile, Luxury Vinyl
- Doors: Sliding Doors
- Has fireplace: No
Interior area
- Total structure area: 2,400
- Total interior livable area: 1,850 sqft
Property
Parking
- Total spaces: 2
- Parking features: Driveway
- Attached garage spaces: 2
- Has uncovered spaces: Yes
- Details: Garage Dimensions: 19x19
Features
- Levels: One
- Stories: 1
- Patio & porch: Covered, Patio, Rear Porch, Screened
- Exterior features: Rain Gutters, Sidewalk
- Fencing: Fenced
- Has view: Yes
- View description: Trees/Woods
Lot
- Size: 6,782 Square Feet
- Features: Conservation Area, Sidewalk
- Residential vegetation: Trees/Landscaped
Details
- Parcel number: 2026040110004000140
- Zoning: MPUD
- Special conditions: None
Construction
Type & style
- Home type: SingleFamily
- Architectural style: Florida
- Property subtype: Single Family Residence
Materials
- Block, Stucco
- Foundation: Slab
- Roof: Shingle
Condition
- New construction: No
- Year built: 2020
Utilities & green energy
- Sewer: Public Sewer
- Water: Public
- Utilities for property: BB/HS Internet Available, Electricity Available, Public, Sewer Available, Underground Utilities, Water Available
Community & HOA
Community
- Features: Deed Restrictions, Dog Park, Gated Community - No Guard, Playground, Pool, Sidewalks
- Pet fee: $0 monthly
- Subdivision: WESBRIDGE PH 2 & 2A
HOA
- Has HOA: Yes
- HOA fee: $62 monthly
- HOA name: Rizzetta/Patricia Smith
- HOA phone: 888-208-5008
Location
- Region: Wesley Chapel
Financial & listing details
- Price per square foot: $227/sqft
- Tax assessed value: $344,258
- Annual tax amount: $6,921
- Date on market: 5/24/2025
- Cumulative days on market: 15 days
- Listing terms: Cash,Conventional,FHA,VA Loan
- Ownership: Fee Simple
- Total actual rent: 0
- Electric utility on property: Yes
- Road surface type: Paved
Price history
| Date | Event | Price |
|---|---|---|
| 6/27/2025 | Sold | $420,000-2.3%$227/sqft |
Source:  Stellar MLS #TB8388349 Report a problem Stellar MLS #TB8388349 Report a problem | ||
| 6/9/2025 | Pending sale | $430,000$232/sqft |
Source: Stellar MLS #TB8388349 Report a problem | ||
| 5/25/2025 | Listed for sale | $430,000+8.6%$232/sqft |
Source: Stellar MLS #TB8388349 Report a problem | ||
| 8/23/2021 | Sold | $396,000+34.8%$214/sqft |
Source: Public Record Report a problem | ||
| 12/3/2020 | Sold | $293,800$159/sqft |
Source: Public Record Report a problem | ||
Public tax history
| Year | Property taxes | Tax assessment |
|---|---|---|
| 2024 | $6,921 +3% | $282,990 |
| 2023 | $6,717 +13.4% | $282,990 +6.3% |
| 2022 | $5,924 +12.1% | $266,176 +17.1% |
| 2021 | $5,286 +111.6% | $227,242 +1189.8% |
| 2020 | $2,498 | $17,619 |
Find assessor info on the county website
Neighborhood: 33545
Nearby homes
- $359,7007,666 Square Feet30261 Marquette Ave, Wesley Chapel, FL 33545Off Market
- $366,200-- bd2 ba1.8k sqft30281 Marquette Ave, Wesley Chapel, FL 33545Off Market
- $367,200-- bd2 ba1.8k sqft30293 Marquette Ave, Wesley Chapel, FL 33545Off Market
- $470,1004 bd3 ba2.8k sqft30255 Marquette Ave, Wesley Chapel, FL 33545Off Market
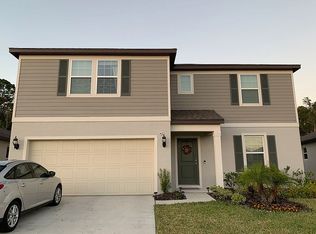
- $362,0004 bd2 ba1.8k sqft30309 Marquette Ave, Wesley Chapel, FL 33545Sold
- $2,4504 bd2 ba1.8k sqft30243 Marquette Ave, Wesley Chapel, FL 33545For Rent
- $396,800-- bd2 ba2.1k sqft6170 Dutton Dr, Wesley Chapel, FL 33545Off Market
- $583,9005 bd4 ba3.1k sqft6440 Dutton Dr, Wesley Chapel, FL 33545Off Market
Nearby schools
GreatSchools rating
- 7/10Wesley Chapel Elementary SchoolGrades: PK-5Distance: 0.2 mi
- 6/10Thomas E. Weightman Middle SchoolGrades: 6-8Distance: 0.5 mi
- 5/10Wesley Chapel High SchoolGrades: 9-12Distance: 0.3 mi
Schools provided by the listing agent
- Elementary: Wesley Chapel Elementary-PO
- Middle: Thomas E Weightman Middle-PO
- High: Wesley Chapel High-PO
Source: Stellar MLS. This data may not be complete. We recommend contacting the local school district to confirm school assignments for this home.
Get a cash offer in 3 minutes
Find out how much your home could sell for in as little as 3 minutes with a no-obligation cash offer.
Estimated market value
$408,100
Get a cash offer in 3 minutes
Find out how much your home could sell for in as little as 3 minutes with a no-obligation cash offer.
Estimated market value
$408,100
- Florida
- Pasco County
- Wesley Chapel
- 33545
- 30273 MARQUETTE AVENUE
Nearby cities
Nearby neighborhoods
Nearby zip codes
Other Wesley Chapel Topics
