Situated on the stunning shores of Sibley Lake, this expansive 3-bedroom, 3-bathroom property boasts a detached garage that is both heated and insulated, completed with an additional bedroom and full bathroom for visiting guests. A meticulously maintained asphalt and concrete driveway provides ample parking space. Enjoy direct lake access via a built in stairwell, a stunning deck, and a spacious 34-foot-long dock. Below, adjacent to the master suite, there is a concrete patio perfect for relaxing. Inside, the home features a family room with a striking stone fireplace, wet bar, and gaming area. Professionally landscaped grounds enhance the lakeside curb appeal, completed by an oversized foyer, front porch, back deck, and lower level patio. High quality finishes throughout make this lakefront property a must see. Schedule your showing soon this opportunity won't be available for long!
Closed
$650,000
30275 Pequot Blvd, Pequot Lakes, MN 56472
3beds
2,240sqft
Single Family Residence
Built in 1986
0.28 Acres Lot
$672,200 Zestimate®
$290/sqft
$2,788 Estimated rent
Home value
$672,200
$578,000 - $780,000
$2,788/mo
Zestimate® history
Owner options
List your home for rent
$2,788/mo
Rent Zestimate®
Find your next renter with Zillow Rental Manager. Plus, with online applications, you can quickly screen prospective tenants – for free.
$2,788/mo
Rent Zestimate®
Refinance and save
$3,906/mo
Est. payment
Refinancing to a lower rate could help reduce your monthly payments and save thousands over the life of the loan.
$3,906/mo
Est. payment
Explore your selling options
Work with a Zillow partner agent
Leverage their expertise and Zillow's premium Showcase listings to get your home seen by more buyers.
Get startedList with your own agent
Get your home in front of millions of buyers by listing it on Zillow.
Learn how to do itSell it yourself
Take full control of how buyers see your home on Zillow by listing For Sale by Owner (FSBO).
List your homeWhat's special
Detached garageHigh quality finishesLower level patioFront porchDirect lake accessBack deckStunning deck
Zillow last checked:
Listing updated:
Listed by:
Cynthia Ann Kayser 320-260-7929,
RE/MAX Results
Bought with:
Ronda Bjornson
Century 21 Atwood
Source: NorthstarMLS as distributed by MLS GRID,MLS#: 6568765
Facts & features
Interior
Bedrooms & bathrooms
- Bedrooms: 3
- Bathrooms: 3
- Full bathrooms: 2
- 3/4 bathrooms: 1
Bedroom
- Level: Lower
- Area: 149.6 Square Feet
- Dimensions: 11x13.6
Bedroom 2
- Level: Main
- Area: 162.4 Square Feet
- Dimensions: 11.6x14
Bedroom 3
- Level: Main
- Area: 168 Square Feet
- Dimensions: 12x14
Deck
- Level: Main
- Area: 408 Square Feet
- Dimensions: 34x12
Family room
- Level: Lower
- Area: 225 Square Feet
- Dimensions: 15x15
Game room
- Level: Lower
- Area: 204 Square Feet
- Dimensions: 12x17
Informal dining room
- Level: Main
- Area: 170 Square Feet
- Dimensions: 17x10
Kitchen
- Level: Main
- Area: 110 Square Feet
- Dimensions: 11x10
Living room
- Level: Main
- Area: 231.2 Square Feet
- Dimensions: 17x13.6
Heating
- Forced Air, Fireplace(s)
Cooling
- Central Air
Appliances
- Included: Central Vacuum, Dishwasher, Dryer, Exhaust Fan, Humidifier, Gas Water Heater, Microwave, Range, Refrigerator, Washer, Water Softener Rented
- Laundry: In Basement, Gas Dryer Hookup, Lower Level, Laundry Room, Sink, Washer Hookup
Features
- Central Vacuum
- Basement: Block,Walk-Out Access
- Number of fireplaces: 1
- Fireplace features: Circulating, Electric Log, Electric, Family Room, Stone
Interior area
- Total structure area: 2,240
- Total interior livable area: 2,240 sqft
- Finished area above ground: 1,120
- Finished area below ground: 1,120
Property
Parking
- Total spaces: 2
- Parking features: Detached Garage, Asphalt, Concrete, Garage Door Opener, Heated Garage, Insulated Garage
- Garage spaces: 2
- Has uncovered spaces: Yes
- Details: Garage Door Height (8), Garage Door Width (10)
Accessibility
- Accessibility features: None
Features
- Levels: One
- Stories: 1
- Patio & porch: Deck, Front Porch, Patio
- Pool features: None
- Fencing: Partial,Split Rail,Wood
- Has view: Yes
- View description: Bay, Lake, South, West
- Has water view: Yes
- Water view: Bay,Lake
- Waterfront features: Deeded Access, Lake Front, Waterfront Elevation(15-26), Lake Bottom(Gravel, Hard, Sand)
- Frontage length: Water Frontage: 50
Lot
- Size: 0.28 Acres
- Dimensions: 43 x 228 x 68 x 235
- Features: Accessible Shoreline, Tree Coverage - Medium
Details
- Additional structures: Garage(s), Bunk House, Storage Shed
- Foundation area: 1120
- Parcel number: 29151029
- Zoning description: Residential-Single Family
Construction
Type & style
- Home type: SingleFamily
- Property subtype: Single Family Residence
Materials
- Frame
- Roof: Age Over 8 Years,Architectural Shingle
Condition
- New construction: No
- Year built: 1986
Utilities & green energy
- Electric: Circuit Breakers, 200+ Amp Service
- Gas: Natural Gas
- Sewer: Private Sewer, Septic System Compliant - Yes, Tank with Drainage Field
- Water: 4-Inch Submersible, Drilled, Shared System
- Utilities for property: Underground Utilities
Community & HOA
Community
- Subdivision: Pequot Shady Shores
HOA
- Has HOA: No
Location
- Region: Pequot Lakes
Financial & listing details
- Price per square foot: $290/sqft
- Tax assessed value: $459,200
- Annual tax amount: $3,452
- Date on market: 7/13/2024
- Cumulative days on market: 166 days
Price history
| Date | Event | Price |
|---|---|---|
| 1/27/2025 | Sold | $650,000-3.7%$290/sqft |
Source:  NorthstarMLS as distributed by MLS GRID #6568765 Report a problem NorthstarMLS as distributed by MLS GRID #6568765 Report a problem | ||
| 12/26/2024 | Pending sale | $674,900$301/sqft |
Source: NorthstarMLS as distributed by MLS GRID #6568765 Report a problem | ||
| 9/27/2024 | Price change | $674,900-3.4%$301/sqft |
Source: NorthstarMLS as distributed by MLS GRID #6568765 Report a problem | ||
| 7/13/2024 | Listed for sale | $699,000$312/sqft |
Source: NorthstarMLS as distributed by MLS GRID #6568765 Report a problem | ||
Public tax history
| Year | Property taxes | Tax assessment |
|---|---|---|
| 2025 | $3,493 +1.2% | $453,978 +8% |
| 2024 | $3,453 +3% | $420,406 +0.2% |
| 2023 | $3,353 +17.4% | $419,500 +13.3% |
| 2022 | $2,857 +0.7% | $370,202 +35.9% |
| 2021 | $2,837 -2.7% | $272,320 +8.7% |
| 2020 | $2,917 +41.4% | $250,411 +44.3% |
| 2017 | $2,062 | $173,566 +6.1% |
| 2016 | $2,062 -20.6% | $163,600 -27.7% |
| 2015 | $2,598 +112.3% | $226,300 +0.1% |
| 2014 | $1,224 -17.3% | $226,100 +46.2% |
| 2012 | $1,480 +6.2% | $154,700 |
| 2011 | $1,394 -23.1% | $154,700 -22.1% |
| 2010 | $1,812 -14.3% | $198,600 -15% |
| 2009 | $2,115 | $233,600 |
Find assessor info on the county website
Neighborhood: 56472
Nearby homes
- $630,6002 bd3 ba1.9k sqft30291 Pequot Blvd, Pequot Lakes, MN 56472Off Market
- $516,4003 bd2 ba2k sqft30273 Pequot Blvd, Pequot Lakes, MN 56472Off Market
- $426,7003 bd2 ba1.8k sqft3861 Hubbard St, Pequot Lakes, MN 56472Off Market
- $480,4004 bd1 ba2.2k sqft30237 Pequot Blvd, Pequot Lakes, MN 56472Off Market
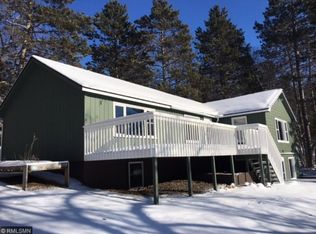
- $318,5003 bd2 ba2.2k sqft30240 Pequot Blvd, Pequot Lakes, MN 56472Off Market
- $693,3003 bd3 ba5k sqft3835 Hubbard St, Pequot Lakes, MN 56472Off Market
- $342,6004 bd2 ba2.4k sqft3910 Hubbard St, Pequot Lakes, MN 56472Off Market
- $459,700-- bd-- ba1.5k sqft3823 Hubbard St, Pequot Lakes, MN 56472Off Market
Nearby schools
GreatSchools rating
- 6/10Pequot Lakes Middle SchoolGrades: 5-8Distance: 0.7 mi
- 8/10Pequot Lakes Senior High SchoolGrades: 9-12Distance: 0.7 mi
- 8/10Eagle View Elementary SchoolGrades: PK-4Distance: 2.9 mi


Get pre-qualified for a loan
At Zillow Home Loans, we can pre-qualify you in as little as 5 minutes with no impact to your credit score.An equal housing lender. NMLS #10287.
Sell for more on Zillow
Get a Zillow Showcase℠ listing at no additional cost and you could sell for .
$672,200
2% more
+$13,444
With Zillow Showcase(estimated)
$685,644
- Minnesota
- Crow Wing County
- Pequot Lakes
- 56472
- 30275 Pequot Blvd
Nearby cities
Nearby zip codes
Other Pequot Lakes Topics
