The home you have been waiting for! Gated RV Parking/Boat Parking at this Beautiful and Rare 3 Bedroom 2 Bathroom Home located in the highly desirable 55+ Age Serenade Community conveniently within the heart of Menifee . This home is within a 55+ Community with NO HOA and Low Taxes. Step inside to a light filled home with an open floor plan . The upgraded tile flooring flows throughout the high traffic areas including family room , kitchen , hallways and bathrooms with carpet in the Living Room, Dining Room and all bedrooms. The spacious living room is located at the front of the home with a cozy modern fireplace.
The hallway leads to 3 spacious bedrooms . The first bedroom is privately located for guests or a home office. Double doors open to the spacious primary suite with en-suite bathroom offering double vanities, luxurious soaking tub, and walk in shower plus a generous sized walk in closet .
Your kitchen features lots of cabinets,pantry , abundant counter space , stainless steel appliances , large dining area , and open to the family room with large windows and views of your tranquil backyard . Enjoy serene outdoor living with easy to maintain front landscape and relaxing backyard with beautiful landscape and fruit trees to enjoy from your Alumnawood Patio stretching the entire length of the home plus a large side yard with shed.
Additional highlights of this home is the inside laundry room , oversized 2 car garage with workshop , NEW AC unit in 2022, and Affordable Energy Efficient Solar Power Purchase Agreement keeping your home energy bills low . Don't miss this wonderful home and community !!
****CLEAR TERMITE REPORT RECEIVED AND WILL BE PROVIDED TO THE BUYER****
Sold for $525,000
Listed by: Coldwell Banker Assoc Brkr-SC • Dawn Ippolito • Contact: 9515228710
Bought with: Keller Williams Coastal Prop.
$525,000
30276 Pebble Beach Dr, Sun City, CA 92586
3beds
1,785sqft
Single Family Residence
Built in 1989
7,405 Square Feet Lot
$528,400 Zestimate®
$294/sqft
$2,774 Estimated rent
Home value
$528,400
$481,000 - $581,000
$2,774/mo
Zestimate® history
Owner options
List your home for rent
$2,774/mo
Rent Zestimate®
Find your next renter with Zillow Rental Manager. Plus, with online applications, you can quickly screen prospective tenants – for free.
$2,774/mo
Rent Zestimate®
Refinance and save
$3,312/mo
Est. payment
Refinancing to a lower rate could help reduce your monthly payments and save thousands over the life of the loan.
$3,312/mo
Est. payment
Explore your selling options
Work with a Zillow partner agent
Leverage their expertise and Zillow's premium Showcase listings to get your home seen by more buyers.
Get startedList with your own agent
Get your home in front of millions of buyers by listing it on Zillow.
Learn how to do itSell it yourself
Take full control of how buyers see your home on Zillow by listing For Sale by Owner (FSBO).
List your homeWhat's special
Cozy modern fireplaceLuxurious soaking tubLight filled homeOpen floor planStainless steel appliancesWalk in showerAbundant counter space
Zillow last checked:
Listing updated:
Listed by:
Dawn Ippolito DRE #02059746 9515228710,
Coldwell Banker Assoc Brkr-SC
Bought with:
Richard Han, DRE #01277406
Keller Williams Coastal Prop.
Source: CRMLS,MLS#: SW25230911 Originating MLS: California Regional MLS
Originating MLS: California Regional MLSFacts & features
Interior
Bedrooms & bathrooms
- Bedrooms: 3
- Bathrooms: 2
- Full bathrooms: 2
- Main level bathrooms: 2
- Main level bedrooms: 3
Rooms
- Room types: Bedroom, Entry/Foyer, Family Room, Kitchen, Laundry, Living Room, Primary Bathroom, Primary Bedroom, Office, Other, Dining Room
Primary bedroom
- Features: Main Level Primary
Bedroom
- Features: Bedroom on Main Level
Bathroom
- Features: Bathtub, Dual Sinks, Enclosed Toilet, Full Bath on Main Level, Linen Closet, Soaking Tub, Separate Shower, Walk-In Shower
Family room
- Features: Separate Family Room
Kitchen
- Features: Kitchen/Family Room Combo
Other
- Features: Walk-In Closet(s)
Heating
- Central
Cooling
- Central Air
Appliances
- Included: Dishwasher, Gas Range, Gas Water Heater, Microwave, Refrigerator, Range Hood, Water To Refrigerator, Water Heater
- Laundry: Washer Hookup, Gas Dryer Hookup, Inside, Laundry Room
Features
- Breakfast Area, Ceiling Fan(s), Separate/Formal Dining Room, High Ceilings, Open Floorplan, Pantry, Recessed Lighting, Bedroom on Main Level, Main Level Primary, Primary Suite, Walk-In Closet(s)
- Flooring: Carpet, Tile
- Doors: Double Door Entry, Sliding Doors, Storm Door(s)
- Windows: Double Pane Windows
- Has fireplace: Yes
- Fireplace features: Living Room
- Common walls with other units/homes: No Common Walls
Interior area
- Total interior livable area: 1,785 sqft
Property
Parking
- Total spaces: 2
- Parking features: Driveway Level, Garage Faces Front, Garage, Garage Door Opener, RV Gated, RV Access/Parking, Workshop in Garage
- Attached garage spaces: 2
Accessibility
- Accessibility features: No Stairs
Features
- Levels: One
- Stories: 1
- Entry location: 1
- Patio & porch: Covered
- Pool features: None
- Spa features: None
- Fencing: Cross Fenced,Excellent Condition,Vinyl
- Has view: Yes
- View description: None
Lot
- Size: 7,405 Square Feet
- Features: Back Yard, Desert Front, Landscaped, Paved, Street Level
Details
- Additional structures: Shed(s)
- Parcel number: 336155020
- Special conditions: Standard
Construction
Type & style
- Home type: SingleFamily
- Property subtype: Single Family Residence
Materials
- Roof: Tile
Condition
- New construction: No
- Year built: 1989
Utilities & green energy
- Electric: Electricity - On Property
- Sewer: Public Sewer
- Water: Public
- Utilities for property: Cable Available, Electricity Connected, Natural Gas Connected, Phone Available, Sewer Connected, Water Connected
Community & HOA
Community
- Features: Street Lights, Suburban, Sidewalks
- Senior community: Yes
Location
- Region: Sun City
Financial & listing details
- Price per square foot: $294/sqft
- Tax assessed value: $192,159
- Date on market: 10/2/2025
- Cumulative days on market: 154 days
- Listing terms: Cash,Conventional,Contract,1031 Exchange,FHA,Submit,VA Loan
Price history
| Date | Event | Price |
|---|---|---|
| 4/13/2026 | Sold | $525,000$294/sqft |
Source:  CRMLS #SW25230911 Report a problem CRMLS #SW25230911 Report a problem | ||
| 3/6/2026 | Pending sale | $525,000$294/sqft |
Source: CRMLS #SW25230911 Report a problem | ||
| 1/26/2026 | Listed for sale | $525,000$294/sqft |
Source: CRMLS #SW25230911 Report a problem | ||
| 1/17/2026 | Contingent | $525,000$294/sqft |
Source: CRMLS #SW25230911 Report a problem | ||
| 1/6/2026 | Pending sale | $525,000$294/sqft |
Source: CRMLS #SW25230911 Report a problem | ||
| 1/2/2026 | Contingent | $525,000$294/sqft |
Source: CRMLS #SW25230911 Report a problem | ||
| 12/11/2025 | Pending sale | $525,000$294/sqft |
Source: CRMLS #SW25230911 Report a problem | ||
| 10/2/2025 | Listed for sale | $525,000+95.2%$294/sqft |
Source: CRMLS #SW25230911 Report a problem | ||
| 11/18/2013 | Sold | $269,000+79.3%$151/sqft |
Source: Public Record Report a problem | ||
| 4/27/2012 | Sold | $150,000-6.2%$84/sqft |
Source: Public Record Report a problem | ||
| 3/14/2012 | Listed for sale | $159,900$90/sqft |
Source: Award, Inc #P815243 Report a problem | ||
Public tax history
| Year | Property taxes | Tax assessment |
|---|---|---|
| 2026 | -- | $192,159 +2% |
| 2025 | $2,188 +1.9% | $188,392 +2% |
| 2024 | $2,148 -0.5% | $184,699 +2% |
| 2023 | $2,159 +1.3% | $181,079 +2% |
| 2022 | $2,131 +1.7% | $177,530 +2% |
| 2021 | $2,097 +2.2% | $174,050 +1% |
| 2020 | $2,053 +2.1% | $172,267 +2% |
| 2019 | $2,010 +4.5% | $168,890 +2% |
| 2018 | $1,924 +1.8% | $165,579 +2% |
| 2017 | $1,891 | $162,334 +2% |
| 2016 | $1,891 +5.6% | $159,152 +1.5% |
| 2015 | $1,790 +2.9% | $156,763 +2% |
| 2014 | $1,740 | $153,694 +0.5% |
| 2013 | -- | $153,000 -7.3% |
| 2012 | -- | $165,000 -11.4% |
| 2011 | -- | $186,305 +0.8% |
| 2010 | -- | $184,914 -0.2% |
| 2009 | -- | $185,354 +2% |
| 2008 | -- | $181,720 +2% |
| 2007 | -- | $178,158 +2% |
| 2006 | -- | $174,666 +2% |
| 2005 | -- | $171,242 +3.9% |
| 2003 | -- | $164,809 +2% |
| 2002 | -- | $161,576 +7.7% |
| 2001 | $1,598 +18.6% | $150,000 +20% |
| 2000 | $1,348 | $125,000 |
Find assessor info on the county website
Neighborhood: Sun City
Nearby homes
- $520,0003 bd2 ba1.7k sqft30260 Pebble Beach Dr, Menifee, CA 92586Sold

- $487,4003 bd2 ba1.7k sqft30260 Pebble Beach Dr, Menifee, CA 92586Off Market
- $450,9003 bd2 ba1.5k sqft30282 Pebble Beach Dr, Menifee, CA 92586Sold
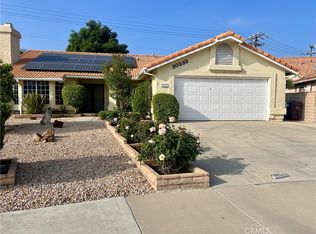
- $361,7002 bd1 ba1.4k sqft30277 Carmel Rd, Menifee, CA 92586Off Market
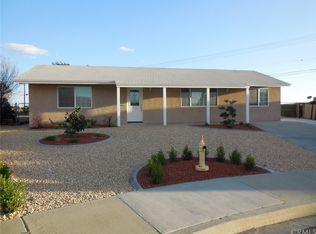
- $356,3002 bd2 ba1.2k sqft30265 Carmel Rd, Menifee, CA 92586Off Market
- $395,2002 bd2 ba1.2k sqft30250 Pebble Beach Dr, Menifee, CA 92586Off Market
- $424,9002 bd2 ba1.5k sqft29316 Dorsey St, Menifee, CA 92586Off Market
- $448,4002 bd2 ba1.3k sqft30263 Pebble Beach Dr, Menifee, CA 92586Off Market
Nearby schools
GreatSchools rating
- 7/10Ridgemoor Elementary SchoolGrades: K-5Distance: 2.1 mi
- 6/10Kathryn Newport Middle SchoolGrades: 6-8Distance: 2.7 mi
- 8/10Santa Rosa AcademyGrades: K-12Distance: 1.3 mi
Get a cash offer in 3 minutes
Find out how much your home could sell for in as little as 3 minutes with a no-obligation cash offer.
Estimated market value
$528,400
Get a cash offer in 3 minutes
Find out how much your home could sell for in as little as 3 minutes with a no-obligation cash offer.
Estimated market value
$528,400
- California
- Riverside County
- Menifee
- 92586
- Sun City
- 30276 Pebble Beach Dr
Nearby cities
Nearby neighborhoods
Nearby zip codes
Other Menifee Topics
