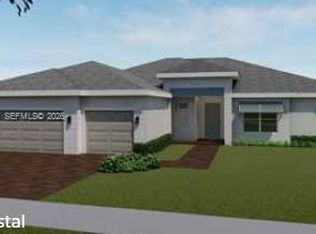
*NEW CONSTRUCTION* Secure Your Homesite Today. Build Your New Home at Aspen Estates. Build a Home Designed Around You - CHOOSE YOUR HOMESITE - CHOOSE YOUR INTERIOR PACKAGE - CHOOSE YOUR EXTERIOR PACKAGE 5 Floorplans Available | 1 & 2 Story | from 2,533 - 3,072 Sq. Ft. | 4 - 5 Bedrooms | 3-Car Garages. - Reinforced concrete monolithic foundation slab. - Hunter® automatic irrigation system - Impact resistant glass windows and sliding glass doors - Whirlpool® stainless steel appliances - Daltile® 3CM Granite countertop, kitchen island waterfall & - full backsplash - Quality crafted custom-designed full overlay cabinets - with 42” uppers, hardware and soft close doors and - drawers - Home Is® Connected BRAND NEW HOME! CALL FOR A TOUR AND MOVE IN SPECIALS. Restrictions may apply* Pictures, photographs, features, colors & sizes are approximate for illustrations purposes only and will vary from the homes as built. These are not of the actual home but are similar to the home being built.
New construction
$886,990
30277 SW 194th Ave, Homestead, FL 33030
4beds
2,533sqft
Single Family Residence
Built in 2026
0.35 Acres Lot
$-- Zestimate®
$350/sqft
$175/mo HOA
What's special
Kitchen island waterfallFull backsplash
- 20 days
- 54
- 1
Likely to sell faster than
Zillow last checked:
Listing updated:
Listed by:
Karen Hebermehl 855-647-4247,
D.R. Horton Realty of Southeast
Source: MIAMI,MLS#: A12089416 Originating MLS: A-Miami Association of REALTORS
Originating MLS: A-Miami Association of REALTORSFacts & features
Interior
Bedrooms & bathrooms
- Bedrooms: 4
- Bathrooms: 3
- Full bathrooms: 3
Rooms
- Room types: Attic, Great Room
Heating
- Electric
Cooling
- Central Air, Electric
Appliances
- Included: Dishwasher, Disposal, Electric Range, Electric Water Heater, Microwave, Refrigerator
- Laundry: Sink, Laundry Room, Washer/Dryer Hook-Up
Features
- Kitchen Island, Entrance Foyer, Pantry, Walk-In Closet(s)
- Flooring: Terrazzo
Interior area
- Total structure area: 0
- Total interior livable area: 2,533 sqft
Property
Parking
- Total spaces: 3
- Parking features: Driveway, Paver Block, Garage Door Opener
- Attached garage spaces: 3
- Has uncovered spaces: Yes
Features
- Stories: 1
- Entry location: First Floor Entry,Foyer
- Patio & porch: Patio
- Pool features: R30-No Pool/No Water
- View description: None
Lot
- Size: 0.35 Acres
- Features: 1/4 To Less Than 1/2 Acre Lot, West Of US 1
Details
- Parcel number: 3078110280210
- Zoning: 2100
Construction
Type & style
- Home type: SingleFamily
- Architectural style: Ranch
- Property subtype: Single Family Residence
Materials
- Concrete Block Construction
- Roof: Concrete
Condition
- New Construction,Under Construction
- New construction: Yes
- Year built: 2026
Details
- Builder model: Fraser
- Warranty included: Yes
Utilities & green energy
- Electric: Circuit Breakers
- Sewer: Public Sewer
- Water: Municipal Water
Community & HOA
Community
- Features: Sidewalks
- Security: Fire Alarm, Smoke Detector
- Subdivision: Aspen Estates West,Aspen Estates
HOA
- Has HOA: Yes
- HOA fee: $175 monthly
Location
- Region: Homestead
Financial & listing details
- Price per square foot: $350/sqft
- Tax assessed value: $88,776
- Annual tax amount: $1,443
- Date on market: 9/15/2026
- Listing terms: All Cash,Conventional,FHA,VA Loan
- Road surface type: Paved Road
Estimated market value
Not available
Estimated sales range
Not available
Not available
Price history
| Date | Event | Price |
|---|---|---|
| 9/15/2026 | Listed for sale | $886,990$350/sqft |
Source:  MIAMI #A12089416 Report a problem MIAMI #A12089416 Report a problem | ||
Public tax history
| Year | Property taxes | Tax assessment |
|---|---|---|
| 2025 | $1,503 | $88,776 |
Find assessor info on the county website
Monthly payment
Est. payment
Payment breakdown
Explore the cost of this home by adjusting the details. Changes won't be saved.Climate risks
Neighborhood: 33030
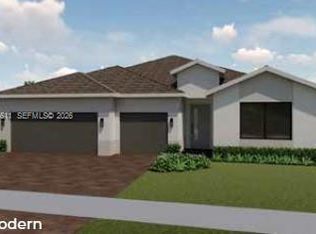
- $932,4904 bd3 ba2.9k sqft30311 SW 194th Ave, Homestead, FL 33030New Construction
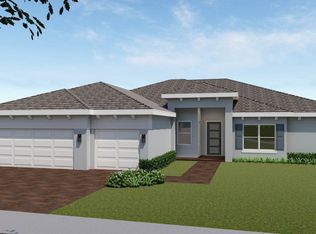
- $903,9904 bd4 ba2.8k sqft30365 SW 194th Ct, Homestead, FL 33030New Construction
- $1,787,0882 bd1 ba1.2k sqft19475 SW 304th St, Homestead, FL 33030Off Market
- $795,6004 bd3 ba2.3k sqft30400 SW 194th Ave, Homestead, FL 33030Off Market
Similar homes
- $903,9904 bd4 ba2.8k sqftAspen Estates West, Homestead, FL 33030New Construction
 MLS ID #A12089511, Karen Hebermehl, D.R. Horton Realty of Southeast. MIAMI
 - $932,4904 bd3 ba2.9k sqftAspen Estates West, Homestead, FL 33030New ConstructionMLS ID #A12089498, Karen Hebermehl, D.R. Horton Realty of Southeast. MIAMI
- from $889,9904 bd3 ba2.9k sqftBellister Plan, Aspen Estates, Homestead, FL 33030New Construction
 DR Horton
 - from $859,9904 bd4 ba2.8k sqftCamden Plan, Aspen Estates, Homestead, FL 33030New Construction
 DR Horton
 - $927,1904 bd3 ba2.5k sqftShanarah Estates, Homestead, FL 33030New ConstructionMIAMI
- $847,9905 bd4 ba3.1k sqftHeron Pointe Palm, Homestead, FL 33030New ConstructionMIAMI
- $636,4904 bd3 ba2k sqftHighland Residences, Homestead, FL 33030New ConstructionMIAMI
- $638,4904 bd3 ba2k sqftHighland Residences, Homestead, FL 33030New ConstructionMIAMI
- $709,9904 bd3 ba2.1k sqftHeron Pointe Palm, Homestead, FL 33030New ConstructionMIAMI
- $620,0004 bd3 ba2.4k sqftKeys Gate Subdivision, Homestead, FL 33035For SaleMLS ID #A12096253, Esteban Reyes, Realty One Group Evolution. MIAMI
- $515,6904 bd3 ba2.3k sqftCoral Breeze Solea, Homestead, FL 33030New ConstructionMIAMI
- $460,0004 bd3 ba2.1k sqftRoyal Homes West, Florida City, FL 33034For SaleMLS ID #A12094212, Serge Bissainthe, Florida Continental Realty, LLC.. MIAMI
- $624,9905 bd3 ba2.4k sqftJinama South Subdivision, Miami, FL 33034New ConstructionMIAMI
- $580,9904 bd3 ba2k sqftJinama South Subdivision, Homestead, FL 33034New ConstructionMLS ID #A12077287, Karen Hebermehl, D.R. Horton Realty of Southeast. MIAMI
