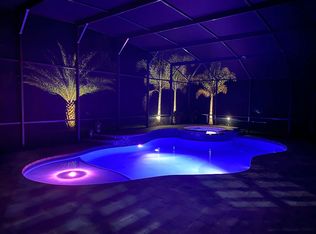
BEAUTIFUL CUSTOM HOME with POOL in ESTATE section of Halifax Plantation! This 2018-built, custom Vanacore home is the definition of ideal Florida living. Approach the home and you are welcomed with GLASS double door entry and large front porch. Upon entry, you are greeted with tile plank flooring, 12ft ceilings, CUSTOM crown molding, and TRANSOM window above double glass doors. Entry foyer opens into grand Living Room with DOUBLE TRAY ceilings, crown molding, custom BUILT-IN entertainment wall with electric FIREPLACE and tile floors continued. Flows into kitchen outfitted with large ISLAND, tile plank floors continued, STAINLESS-STEEL appliances, 42'' two-tone dovetail/softclose cabinets, GRANITE countertops, and tile backsplash. Paired with Kitchen is your Breakfast Nook with CUSTOM built-in bar, QUARTZ countertops, LARGE window to view pool area featuring CUSTOM roman shades, and tile plank floors. Enter your formal Dining Room with tile plank floors, double tray ceilings, crown molding, and PLANTATION SHUTTERS with TRANSOM window above. Head into your Private Master Suite with DOUBLE DOOR entry, double tray ceilings, crown molding, carpeted floors, custom roman shades, and CONVENIENT slider access to pool/lanai. Access your en-suite Master Bathroom outfitted with large GRANITE double vanity, soaking tub, LARGE walk-in shower, and HUGE walk-in closet. Down the hallway from your Master Suite is Guest Bedroom 1 with carpeted floors continued, crown molding, and PLANTATION SHUTTERS. Split floorplan allocates Guest Bedrooms 2 & 3 to the other side of the home for EXCEPTIONAL privacy. These bedrooms also feature carpeted floors and custom roman shades. Shared by these bedrooms is Guest Bathroom 1 which is a FULL bathroom with GRANITE vanity, TILE shower with tub, tile plank floors, and custom all-glass shower door. Additionally, on this side of the home is your half-bathroom with EASY ACCESS to Pool/Lanai. Head past the Kitchen in to your FULL-SIZE Laundry Room featuring custom cabinets with GRANITE countertop, tile plank floors continued, shelving, sink, and PLANTATION SHUTTERS. Kitchen is also accompanied with a MASSIVE walk-in pantry. At the end of the day, head out back to into your private piece of PARADISE. Screened-in Lanai with HUGE heated Pool, WATERFALL feature, and FIREPLACE over Pool. Lanai also features an OUTDOOR KITCHEN perfect for entertaining. Pool storage closet is also included for extra convenience. Pool Lanai/backyard area is surrounded with beautiful PRIVACY hedges and backs up to PRESERVE. Home is complete with 3-CAR SIDE-ENTRY GARAGE, whole-house WATER SOFTENER SYSTEM, and whole-house GUTTERS. Halifax Plantation is just MINUTES away from the sandy beaches of Ormond Beach, making it a great choice for those who enjoy coastal living. In addition to GOLF, there are plenty of RECREATIONAL opportunities, including walking TRAILS and nearby PARKS, making it ideal for nature lovers and ACTIVE lifestyles. Conveniently located near SHOPPING, dining, and major highways, Halifax Plantation offers the PERFECT balance of privacy and accessibility. Whether you're looking for a peaceful retreat or a vibrant community, Halifax Plantation is a wonderful place to call home.
Closed
$825,000
3028 Acoma Dr, Ormond Beach, FL 32174
4beds
2,603sqft
Single Family Residence, Residential
Built in 2018
0.37 Acres Lot
$823,400 Zestimate®
$317/sqft
$3,771 Estimated rent
Home value
$823,400
$741,000 - $914,000
$3,771/mo
Zestimate® history
Owner options
List your home for rent
$3,771/mo
Rent Zestimate®
Find your next renter with Zillow Rental Manager. Plus, with online applications, you can quickly screen prospective tenants – for free.
$3,771/mo
Rent Zestimate®
Refinance and save
$5,787/mo
Est. payment
Refinancing to a lower rate could help reduce your monthly payments and save thousands over the life of the loan.
$5,787/mo
Est. payment
Explore your selling options
Work with a Zillow partner agent
Leverage their expertise and Zillow's premium Showcase listings to get your home seen by more buyers.
Get startedList with your own agent
Get your home in front of millions of buyers by listing it on Zillow.
Learn how to do itSell it yourself
Take full control of how buyers see your home on Zillow by listing For Sale by Owner (FSBO).
List your homeWhat's special
Electric fireplaceLarge islandScreened-in lanaiHeated poolTransom windowPool storage closetOutdoor kitchen
Zillow last checked:
Listing updated:
Listed by:
Cole Zimmerman 815-503-2973,
Venture Development Realty, Inc
Bought with:
Tracy Carter, 3288253
Realty Pros Assured
Source: DBAMLS,MLS#: 1208451
Facts & features
Interior
Bedrooms & bathrooms
- Bedrooms: 4
- Bathrooms: 3
- Full bathrooms: 2
- 1/2 bathrooms: 1
Primary bedroom
- Level: Main
- Area: 297.39 Square Feet
- Dimensions: 16.83 x 17.67
Bedroom 1
- Level: Main
- Area: 154.26 Square Feet
- Dimensions: 12.42 x 12.42
Bedroom 2
- Level: Main
- Area: 146.73 Square Feet
- Dimensions: 12.33 x 11.90
Bedroom 3
- Level: Main
- Area: 192.94 Square Feet
- Dimensions: 11.75 x 16.42
Dining room
- Level: Main
- Area: 194.35 Square Feet
- Dimensions: 13.33 x 14.58
Kitchen
- Level: Main
- Area: 201.28 Square Feet
- Dimensions: 16.00 x 12.58
Laundry
- Level: Main
- Area: 68.8 Square Feet
- Dimensions: 5.58 x 12.33
Living room
- Level: Main
- Area: 270 Square Feet
- Dimensions: 15.00 x 18.00
Heating
- Central, Electric
Cooling
- Central Air, Electric
Appliances
- Included: Water Softener Owned, Refrigerator, Microwave, Electric Oven, Electric Cooktop, Disposal, Dishwasher
- Laundry: Electric Dryer Hookup, Sink, Washer Hookup
Features
- Breakfast Bar, Breakfast Nook, Built-in Features, Entrance Foyer, Kitchen Island, Open Floorplan, Pantry, Primary Bathroom -Tub with Separate Shower, Primary Downstairs, Split Bedrooms, Walk-In Closet(s)
- Flooring: Carpet, Tile
- Number of fireplaces: 2
- Fireplace features: Electric, Outside
Interior area
- Total structure area: 3,953
- Total interior livable area: 2,603 sqft
Property
Parking
- Total spaces: 3
- Parking features: Garage, Garage Door Opener
- Garage spaces: 3
Features
- Levels: One
- Stories: 1
- Patio & porch: Covered, Front Porch, Rear Porch, Screened
- Exterior features: Outdoor Kitchen
- Pool features: In Ground, Electric Heat, Heated, Screen Enclosure, Waterfall
- Has view: Yes
- View description: Protected Preserve, Trees/Woods
Lot
- Size: 0.37 Acres
- Features: Sprinklers In Front, Sprinklers In Rear
Details
- Parcel number: 313802000230
Construction
Type & style
- Home type: SingleFamily
- Architectural style: Contemporary
- Property subtype: Single Family Residence, Residential
Materials
- Block, Concrete, Stucco
- Foundation: Block, Slab
- Roof: Metal,Shingle
Condition
- New construction: No
- Year built: 2018
Utilities & green energy
- Sewer: Public Sewer
- Water: Public
- Utilities for property: Cable Connected, Electricity Connected, Sewer Connected, Water Connected
Community & HOA
Community
- Security: Smoke Detector(s)
- Subdivision: Halifax Plantation
HOA
- Has HOA: Yes
- Amenities included: Clubhouse, Maintenance Grounds, Management, Pool, Tennis Court(s), Management - On Site
- Services included: Maintenance Grounds
- HOA fee: $195 quarterly
- HOA name: Halifax Plantation
- HOA phone: 386-275-1087
Location
- Region: Ormond Beach
Financial & listing details
- Price per square foot: $317/sqft
- Tax assessed value: $749,835
- Annual tax amount: $5,956
- Date on market: 2/28/2025
- Listing terms: Cash,Conventional,FHA,VA Loan
- Electric utility on property: Yes
- Road surface type: Paved
Price history
| Date | Event | Price |
|---|---|---|
| 4/24/2025 | Sold | $825,000-3.5%$317/sqft |
Source:  DBAMLS #1208451 Report a problem DBAMLS #1208451 Report a problem | ||
| 4/7/2025 | Pending sale | $855,000$328/sqft |
Source: DBAMLS #1208451 Report a problem | ||
| 3/12/2025 | Price change | $855,000-2.3%$328/sqft |
Source: DBAMLS #1208451 Report a problem | ||
| 2/28/2025 | Price change | $875,000-5.8%$336/sqft |
Source: DBAMLS #1208451 Report a problem | ||
| 2/19/2025 | Pending sale | $929,000$357/sqft |
Source: DBAMLS #1208451 Report a problem | ||
| 2/9/2025 | Price change | $929,000-2.1%$357/sqft |
Source: DBAMLS #1208451 Report a problem | ||
| 1/26/2025 | Listed for sale | $949,000+115.7%$365/sqft |
Source: DBAMLS #1208451 Report a problem | ||
| 6/13/2018 | Sold | $439,900$169/sqft |
Source: DBAMLS #1037997 Report a problem | ||
Public tax history
| Year | Property taxes | Tax assessment |
|---|---|---|
| 2025 | $6,052 +1.6% | $749,835 +103.7% |
| 2024 | $5,956 +2% | $368,081 +3% |
| 2023 | $5,839 +10.3% | $357,361 +12.6% |
| 2022 | $5,295 | $317,348 +3% |
| 2021 | -- | $308,105 +1.4% |
| 2020 | $5,421 | $303,851 +2.3% |
| 2019 | $5,421 +0.9% | $297,020 +3841.9% |
| 2018 | $5,373 | $7,535 |
Find assessor info on the county website
Neighborhood: 32174
Nearby homes
- $766,4003 bd2 ba2.5k sqft3032 Acoma Dr, Ormond Beach, FL 32174Off Market
- $788,7004 bd3 ba2.7k sqft3024 Acoma Dr, Ormond Beach, FL 32174Off Market
- $674,1004 bd2 ba2.5k sqft3036 Acoma Dr, Ormond Beach, FL 32174Off Market
- $786,1004 bd3 ba2.8k sqft3020 Acoma Dr, Ormond Beach, FL 32174Off Market
- $--229.568 AcresAcoma Dive, Ormond Beach, FL 32714Off Market
- $860,4005 bd3 ba2.9k sqft3030 Silvermines Ave, Ormond Beach, FL 32174Off Market
- $554,100-- sqft3034 Silvermines Ave, Ormond Beach, FL 32174Off Market
- $199,0000.41 Acres3040 Acoma Dr, Ormond Beach, FL 32174Sold
Nearby schools
GreatSchools rating
- 8/10Pine Trail Elementary SchoolGrades: PK-5Distance: 7 mi
- 5/10Ormond Beach Middle SchoolGrades: 6-8Distance: 6 mi
- 7/10Seabreeze High SchoolGrades: 9-12Distance: 9.8 mi
Get a cash offer in 3 minutes
Find out how much your home could sell for in as little as 3 minutes with a no-obligation cash offer.
Estimated market value
$823,400
Get a cash offer in 3 minutes
Find out how much your home could sell for in as little as 3 minutes with a no-obligation cash offer.
Estimated market value
$823,400
- Florida
- Volusia County
- Ormond Beach
- 32174
- 3028 Acoma Dr
Nearby cities
Nearby neighborhoods
Nearby zip codes
Other Ormond Beach Topics
