Set on a rare half-acre lot near Beaumont, Palomar & The Fountains, this beautiful home offers the perfect blend of comfort & flexibility with an outdoor space that is a gardener's DREAM! The sunny living area featurescustom built-ins & a cozy gas fireplace. Luxury vinyl flooring throughout the main level makes life with pets & kids a bit easier. The updated kitchen features a new gas range, granite countertops, butcher block prep stations & a large granite island that doubles as a breakfast bar and gathering space. The adjoining dining area is perfect for casual meals & holiday hosting. Just down the hall, the spacious primary suite boasts a tray ceiling, walk-in closet & a beautifully remodeled en suite bath with a tiled shower, glass enclosure, double vanity & updated lighting. An oversized secondary bedroom - large enough to accommodate a king bed + an office space sits just across the hall, along with a 3rd bedroom & a full hall bath. Upstairs provides exceptional versatility with a second living area, a 4th bedroom, full bath & a bonus room that could easily be a 5th bedroom, a gym or hobby space. With its private feel & generous layout, this space is ideal for multi-generational living, an in-law suite, or a private retreat for teens & college students. Enjoy your morning coffee from the upstairs deck or unwind on the extended patio just off the kitchen, surrounded by lush landscaping & seasonal blooms. The backyard is truly something special - an urban retreat with mature trees, a small pond, fruit trees, perennials & raised beds with a crop ready to harvest already!! Additional highlights include a temperature-controlled oversized garage (800+ sf) for a workshop or creative studio, along with a shed for lawn equipment. A rare opportunity to own a thoughtfully updated home with space, character & an incredible outdoor setting - all in a prime South Lexington location. Recent updates include: *New carpet upstairs* New gas range* Remodeled primary bathroom* New downstairs HVAC (2025) * Nee garage door (2026)* New Luxury Vinyl Plank flooring (2024) * Kitchen updates (2024) The hot tub was removed in 2025, but the electrical hookup remains. Selling as-is. Inspections welcome.
Sold for $492,500
$492,500
3028 Arrowhead Dr, Lexington, KY 40503
4beds
2,892sqft
Single Family Residence
Built in 1959
0.5 Acres Lot
$492,900 Zestimate®
$170/sqft
$2,777 Estimated rent
Home value
$492,900
$468,000 - $522,000
$2,777/mo
Zestimate® history
Owner options
List your home for rent
$2,777/mo
Rent Zestimate®
Find your next renter with Zillow Rental Manager. Plus, with online applications, you can quickly screen prospective tenants – for free.
$2,777/mo
Rent Zestimate®
Refinance and save
$3,016/mo
Est. payment
Refinancing to a lower rate could help reduce your monthly payments and save thousands over the life of the loan.
$3,016/mo
Est. payment
Explore your selling options
Work with a Zillow partner agent
Leverage their expertise and Zillow's premium Showcase listings to get your home seen by more buyers.
Get startedList with your own agent
Get your home in front of millions of buyers by listing it on Zillow.
Learn how to do itSell it yourself
Take full control of how buyers see your home on Zillow by listing For Sale by Owner (FSBO).
List your homeWhat's special
Cozy gas fireplaceUpstairs deckButcher block prep stationsShed for lawn equipmentUpdated kitchenNew gas rangeCustom built-ins
Zillow last checked:
Listing updated:
Listed by:
Shevawn Akers,
Firefly Realty & Investments
Bought with:
J. Richard Queen, 198662
Turf Town Properties
Source: Imagine MLS,MLS#: 26010804
Facts & features
Interior
Bedrooms & bathrooms
- Bedrooms: 4
- Bathrooms: 3
- Full bathrooms: 3
Primary bedroom
- Level: First
Bedroom 2
- Level: First
Bedroom 3
- Level: First
Bedroom 4
- Level: Second
Primary bathroom
- Level: First
Bathroom 2
- Level: First
Bathroom 3
- Level: Second
Family room
- Level: Second
Kitchen
- Level: First
Living room
- Level: First
Office
- Level: Second
Utility room
- Level: First
Heating
- Forced Air, Natural Gas
Cooling
- Central Air, Ceiling Fan(s), Electric
Appliances
- Included: Dishwasher, Gas Range, Microwave, Refrigerator, Self Cleaning Oven
- Laundry: Electric Dryer Hookup, Main Level, Washer Hookup
Features
- Breakfast Bar, Eat-in Kitchen, In-Law Floorplan, Walk-In Closet(s), Ceiling Fan(s)
- Flooring: Carpet, Tile
- Has basement: No
- Number of fireplaces: 1
- Fireplace features: Gas Log, Living Room
Interior area
- Total structure area: 2,892
- Total interior livable area: 2,892 sqft
- Finished area above ground: 2,892
- Finished area below ground: 0
Property
Parking
- Total spaces: 4
- Parking features: Attached Garage, Driveway, Garage Door Opener
- Garage spaces: 4
- Has uncovered spaces: Yes
Features
- Levels: One and One Half
- Exterior features: Garden
- Fencing: Chain Link
Lot
- Size: 0.5 Acres
- Features: Landscaped, Many Trees
Details
- Additional structures: Shed(s)
- Parcel number: 21179700
Construction
Type & style
- Home type: SingleFamily
- Architectural style: Ranch
- Property subtype: Single Family Residence
Materials
- Vinyl Siding
- Foundation: Slab
- Roof: Composition,Dimensional Style
Condition
- New construction: No
- Year built: 1959
Utilities & green energy
- Sewer: Public Sewer
- Water: Public
Community & HOA
Community
- Subdivision: Stonewall
HOA
- Has HOA: No
Location
- Region: Lexington
Financial & listing details
- Price per square foot: $170/sqft
- Tax assessed value: $385,000
- Annual tax amount: $4,726
- Date on market: 5/14/2026
Price history
| Date | Event | Price |
|---|---|---|
| 6/26/2026 | Sold | $492,500-6.2%$170/sqft |
Source:  Imagine MLS #26010804 Report a problem Imagine MLS #26010804 Report a problem | ||
| 6/21/2026 | Pending sale | $525,000$182/sqft |
Source: Imagine MLS #26010804 Report a problem | ||
| 6/8/2026 | Contingent | $525,000$182/sqft |
Source: Imagine MLS #26010804 Report a problem | ||
| 6/3/2026 | Price change | $525,000-1.5%$182/sqft |
Source: Imagine MLS #26010804 Report a problem | ||
| 5/27/2026 | Price change | $533,000-1.3%$184/sqft |
Source: Imagine MLS #26010804 Report a problem | ||
| 5/21/2026 | Price change | $539,900-1.7%$187/sqft |
Source: Imagine MLS #26010804 Report a problem | ||
| 5/14/2026 | Listed for sale | $549,500+42.7%$190/sqft |
Source: Imagine MLS #26010804 Report a problem | ||
| 4/27/2021 | Sold | $385,000-1.3%$133/sqft |
Source: Imagine MLS #20104760 Report a problem | ||
| 3/26/2021 | Contingent | $389,900$135/sqft |
Source: Imagine MLS #20104760 Report a problem | ||
| 3/19/2021 | Listed for sale | $389,900+24.8%$135/sqft |
Source: Imagine MLS #20104760 Report a problem | ||
| 8/30/2019 | Sold | $312,500-0.8%$108/sqft |
Source: Public Record Report a problem | ||
| 6/2/2019 | Pending sale | $315,000$109/sqft |
Source: Owner Report a problem | ||
| 5/30/2019 | Price change | $315,000-3.1%$109/sqft |
Source: Owner Report a problem | ||
| 5/4/2019 | Listed for sale | $325,000+116.7%$112/sqft |
Source: Owner Report a problem | ||
| 6/18/2009 | Sold | $150,000$52/sqft |
Source: Public Record Report a problem | ||
Public tax history
| Year | Property taxes | Tax assessment |
|---|---|---|
| 2024 | $4,726 | $385,000 |
| 2023 | $4,726 -3.2% | $385,000 |
| 2022 | $4,881 +23.2% | $385,000 +23.2% |
| 2021 | $3,962 | $312,500 |
| 2020 | $3,962 +53.5% | $312,500 +53.5% |
| 2019 | $2,581 +8.4% | $203,600 +8.4% |
| 2018 | $2,381 +5% | $187,800 |
| 2017 | $2,268 +36.3% | $187,800 |
| 2015 | $1,665 | $187,800 +25.2% |
| 2014 | $1,665 | $150,000 |
| 2012 | $1,665 | $150,000 |
| 2011 | -- | -- |
| 2010 | -- | -- |
| 2009 | -- | -- |
| 2008 | -- | $150,000 |
| 2006 | -- | -- |
| 2005 | -- | -- |
| 2004 | -- | -- |
Find assessor info on the county website
Neighborhood: Indian Hills-Stonewall Estates-Monticello
Nearby homes
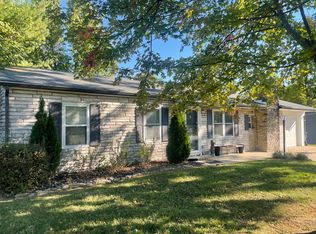
- $381,8004 bd3 ba1.8k sqft3032 Arrowhead Dr, Lexington, KY 40503Off Market
- $336,5003 bd2 ba1.8k sqft3024 Arrowhead Dr, Lexington, KY 40503Off Market
- $274,6003 bd1 ba1.1k sqft840 Tomahawk Trl, Lexington, KY 40503Off Market
- $294,3003 bd1 ba1.3k sqft844 Tomahawk Trl, Lexington, KY 40503Off Market
- $428,6003 bd2 ba2.2k sqft3020 Arrowhead Dr, Lexington, KY 40503Off Market
- $277,100-- bd1 ba1.2k sqft836 Tomahawk Trl, Lexington, KY 40503Off Market
- $310,0003 bd2 ba1.9k sqft3025 Arrowhead Dr, Lexington, KY 40503Sold
- $402,500-- bd1 ba2.8k sqft3029 Arrowhead Dr, Lexington, KY 40503Off Market
Nearby schools
GreatSchools rating
- 8/10Stonewall Elementary SchoolGrades: PK-5Distance: 0.6 mi
- 8/10Jessie M Clark Middle SchoolGrades: 6-8Distance: 0.8 mi
- 10/10Lafayette High SchoolGrades: 9-12Distance: 1.9 mi
Schools provided by the listing agent
- Elementary: Stonewall
- Middle: Jessie Clark
- High: Lafayette
Source: Imagine MLS. This data may not be complete. We recommend contacting the local school district to confirm school assignments for this home.


Get pre-qualified for a loan
At Zillow Home Loans, we can pre-qualify you in as little as 5 minutes with no impact to your credit score.An equal housing lender. NMLS #10287.
Sell for more on Zillow
Get a Zillow Showcase℠ listing at no additional cost and you could sell for .
$492,900
2% more
+$9,858
With Zillow Showcase(estimated)
$502,758
Nearby cities
Nearby neighborhoods
- Blueberry Hill-Brigadoon-Stoneybrook-Baralto Real estate
- Cardinal Hill-Pine Meadow Real estate
- Central Downtown Real estate
- Chevy Chase-Ashland Park Real estate
- Duncan Park Real estate
- Gardenside-Colony Real estate
- Indian Hills-Stonewall Estates-Monticello Real estate
- Kenawood-Rockwood-Hi-Acres-Deep Spring Real estate
- Reservoir Real estate
- Southland-Deerfield-Open Gates Real estate
Nearby zip codes
Other Lexington Topics
