Skip main navigation
Off market
  • Tax assessed value
    $525,000

    3028 Belknap Beach Rd, Prospect, KY 40059

    3beds
    3,700sqft
    SingleFamily
    Built in 1976
    0.38 Acres Lot
    $-- Zestimate®
    $142/sqft
    $-- Estimated rent

    Home value

    Not available

    Estimated sales range

    Not available

    Not available

    Zestimate® history
    Loading
    Loading...

    Owner options

    List your home for rent

    Find your next renter with Zillow Rental Manager. Plus, with online applications, you can quickly screen prospective tenants – for free.

    Learn more
    Refinance and save

    $3,393/mo

    Est. payment

    Refinancing to a lower rate could help reduce your monthly payments and save thousands over the life of the loan.

    See today's rates

    $3,393/mo

    Est. payment

    Explore your selling options

    Work with a Zillow partner agent

    Leverage their expertise and Zillow's premium Showcase listings to get your home seen by more buyers.

    Get started

    List with your own agent

    Get your home in front of millions of buyers by listing it on Zillow.

    Learn how to do it

    Sell it yourself

    Take full control of how buyers see your home on Zillow by listing For Sale by Owner (FSBO).

    List your home

    What's special

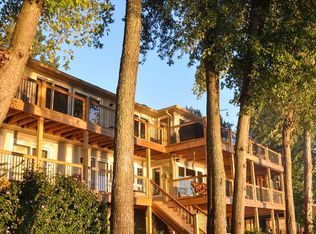
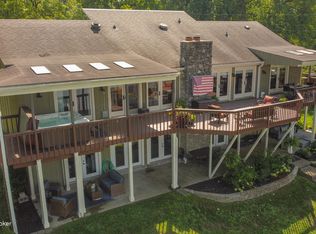
    All reasonable offers consider! This home was constructed to be on the river with its 13' concrete wall foundation, steel beam construction and raised ranch style, you can rest assured this house is well constructed and perfect for those that want riverfront property with amazing views. This gorgeous 3 bedroom 3.5 bath with 2 master bedrooms (1 on each floor) boasts amazing features such as: ash hardwood floors on 2nd level, updated eat in kitchen with granite countertops, Avantium oven, custom built Amish cabinets, monogram appliances and warming oven makes the kitchen a chef's dream! The tongue and groove basswood ceilings and open floor plan style of the second floor is perfect for entertaining with gas fireplace and separate dining area. 2nd floor master bedroom offers walk in closet, separate dressing area, with french doors to the large balcony and hot tub (that shall remain) overlooking the river and 12 mile island. The 2nd bedroom is large with 2 closets and full bath is perfect for guests or children. The lower level is constructed of ceramic tile over concrete slab and offers a master bedroom with bath, entertaining area/family room with wood burning fireplace, laundry level and 1/2 bath. Updates of the home are; 2 (newer) furnaces, new roof, dual HVAC systems, new water heater, large dock with 3 slipsThis home will not disappoint, schedule your showing and enjoy river living at its finest. Flood insurance not required if paying cash. Current flood insurance with Met Life is $3965 and is transferable. Roof replaced 2 yrs ago with transferable warranty and water has never been in the 2nd level of the home (the main level). North Oldham Co. Schools. Agent is related to seller.

    This property is not currently displayed as for sale or rent on Zillow. This may be different from what's on other websites or public sources.

    Facts & features

    Interior

    Bedrooms & bathrooms
    • Bedrooms: 3
    • Bathrooms: 4
    • Full bathrooms: 3
    • 1/2 bathrooms: 1
    Heating
    • Forced air, Heat pump, Electric, Gas
    Cooling
    • Central
    Appliances
    • Included: Dishwasher, Dryer, Freezer, Garbage disposal, Microwave, Range / Oven, Refrigerator, Washer
    Features
    • Flooring: Tile, Hardwood
    • Basement: None
    • Has fireplace: Yes
    Interior area
    • Total interior livable area: 3,700 sqft

    Property

    Parking
    • Total spaces: 2
    • Parking features: Garage - Attached
    Features
    • Exterior features: Other, Stone, Wood
    • Has spa: Yes
    • Has view: Yes
    • View description: Water
    • Has water view: Yes
    • Water view: Water
    Lot
    • Size: 0.38 Acres
    Details
    • Parcel number: 02010081&81A

    Construction

    Type & style
    • Home type: SingleFamily
    Materials
    • Frame
    • Foundation: Concrete
    • Roof: Other
    Condition
    • Year built: 1976

    Community & HOA

    Location
    • Region: Prospect

    Financial & listing details

    • Price per square foot: $142/sqft
    • Tax assessed value: $525,000
    • Annual tax amount: $6,470

    Price history

    DateEventPrice
    8/18/2026Listing removed$799,000$216/sqft
    Source: SIRA #202609254 Report a problem
    7/15/2026Price change$799,000-6%$216/sqft
    Source: SIRA #202609254 Report a problem
    6/15/2026Listed for sale$849,900-12.8%$230/sqft
    Source: SIRA #202609254 Report a problem
    4/8/2026Listing removed$975,000$264/sqft
    Source: Metro Search Inc. LLC DBA Apex MLS #1710250 Report a problem
    3/25/2026Price change$975,000-2%$264/sqft
    Source: Metro Search Inc. LLC DBA Apex MLS #1710250 Report a problem
    3/2/2026Listed for sale$995,000+84.3%$269/sqft
    Source: Metro Search Inc. LLC DBA Apex MLS #1710250 Report a problem
    8/20/2020Sold$540,000-6.1%$146/sqft
    Source: Metro Search Inc. LLC DBA Apex MLS #1563181 Report a problem
    7/29/2020Pending sale$575,000$155/sqft
    Source: Caperton Realty #1563181 Report a problem
    3/5/2020Price change$575,000-4.2%$155/sqft
    Source: Caperton Realty #1554468 Report a problem
    11/15/2019Price change$599,900-14.3%$162/sqft
    Source: Caperton Realty #1554468 Report a problem
    9/6/2019Price change$699,900-9.7%$189/sqft
    Source: Caperton Realty #1554468 Report a problem
    6/21/2019Price change$775,000-3.1%$209/sqft
    Source: Caperton Realty #1554468 Report a problem
    4/25/2019Listed for sale$799,900$216/sqft
    Source: Caperton Realty #1554468 Report a problem

    Public tax history

    YearProperty taxesTax assessment
    2020$6,470 +6%$525,000 +5%
    2019$6,106 0%$500,000
    2018$6,108 +11.2%$500,000
    2017$5,492 $500,000
    2013$5,492 $500,000
    2011-- $500,000
    2010-- $500,000
    2009-- $500,000
    Find assessor info on the county website

    Neighborhood: 40059

    Nearby schools

    GreatSchools rating
    Schools provided by the listing agent
    • District: Oldham

    Source: The MLS. This data may not be complete. We recommend contacting the local school district to confirm school assignments for this home.

    Get pre-qualified for a loan
    At Zillow Home Loans, we can pre-qualify you in as little as 5 minutes with no impact to your credit score.

    An equal housing lender. NMLS #10287.