Welcome home to your newly renovated home on the 14th fairway of Sarah Shank golf course! This thoughtfully updated 3 bedroom ranch is ready for you to move right in, and promises an inviting home experience. With 1343 sq ft and great outdoor entertaining space, this home is designed for anything you need. The home has been completely remodeled with new paint, flooring, lighting, kitchen cabinets and counters, and all new windows. The open floorplan is great for entertaining, as the front living room flows seamlessly into the kitchen and family/dining room. With sleek stainless steel appliances, new white shaker cabinets, and a convenient island, the kitchen is perfectly poised for whipping up delicious meals. The primary bedroom has great space with a private half bath. The hall bath has a brand new tub and tub surround, and both bathrooms have new vanities, toilets, lights. The home brings in tons of natural light. Beyond the interior, you'll find an attached garage and great covered deck off the back, great for outdoor entertaining. This home, all on one story, is designed for effortless living and endless smiles. What are you waiting for? Book your tour today!
Sold
$204,000
3028 Cameron St, Indianapolis, IN 46203
3beds
1,343sqft
Residential, Single Family Residence
Built in 1963
9,583 Square Feet Lot
$206,400 Zestimate®
$152/sqft
$1,681 Estimated rent
Home value
$206,400
$194,000 - $219,000
$1,681/mo
Zestimate® history
Owner options
List your home for rent
$1,681/mo
Rent Zestimate®
Find your next renter with Zillow Rental Manager. Plus, with online applications, you can quickly screen prospective tenants – for free.
$1,681/mo
Rent Zestimate®
Refinance and save
$1,362/mo
Est. payment
Refinancing to a lower rate could help reduce your monthly payments and save thousands over the life of the loan.
$1,362/mo
Est. payment
Explore your selling options
Work with a Zillow partner agent
Leverage their expertise and Zillow's premium Showcase listings to get your home seen by more buyers.
Get startedList with your own agent
Get your home in front of millions of buyers by listing it on Zillow.
Learn how to do itSell it yourself
Take full control of how buyers see your home on Zillow by listing For Sale by Owner (FSBO).
List your homeWhat's special
Attached garageCompletely remodeledSleek stainless steel appliancesAll new windowsTons of natural lightGreat outdoor entertaining spaceNew paint
Zillow last checked:
Listing updated:
Listed by:
Dan O'Brien 317-775-8570,
Trueblood Real Estate
Bought with:
James Rendaci
CENTURY 21 Scheetz
Source: MIBOR as distributed by MLS GRID,MLS#: 22098818
Facts & features
Interior
Bedrooms & bathrooms
- Bedrooms: 3
- Bathrooms: 2
- Full bathrooms: 1
- 1/2 bathrooms: 1
- Main level bathrooms: 2
- Main level bedrooms: 3
Primary bedroom
- Level: Main
- Area: 168 Square Feet
- Dimensions: 14x12
Bedroom 2
- Level: Main
- Area: 132 Square Feet
- Dimensions: 12x11
Bedroom 3
- Level: Main
- Area: 132 Square Feet
- Dimensions: 12x11
Family room
- Level: Main
- Area: 225 Square Feet
- Dimensions: 15x15
Kitchen
- Level: Main
- Area: 100 Square Feet
- Dimensions: 10x10
Living room
- Level: Main
- Area: 300 Square Feet
- Dimensions: 20x15
Heating
- Natural Gas
Cooling
- Central Air
Appliances
- Included: Dishwasher, MicroHood, Electric Oven, Water Heater, Microwave, Refrigerator
- Laundry: Connections All, Main Level
Features
- Attic Access, Kitchen Island, Eat-in Kitchen, Smart Thermostat
- Windows: Wood Work Painted
- Has basement: No
- Attic: Access Only
Interior area
- Total structure area: 1,343
- Total interior livable area: 1,343 sqft
Property
Parking
- Total spaces: 1
- Parking features: Attached
- Attached garage spaces: 1
Features
- Levels: One
- Stories: 1
- Patio & porch: Covered, Deck
- Exterior features: Lighting
- Has view: Yes
- View description: Creek/Stream, Golf Course, Neighborhood, Trees/Woods
- Has water view: Yes
- Water view: Creek/Stream
Lot
- Size: 9,583 Square Feet
- Features: Near Golf Course, Curbs, On Golf Course, Sidewalks, Mature Trees
Details
- Parcel number: 491020121044000101
- Horse amenities: None
Construction
Type & style
- Home type: SingleFamily
- Architectural style: Ranch
- Property subtype: Residential, Single Family Residence
Materials
- Aluminum Siding
- Foundation: Slab
Condition
- Updated/Remodeled
- New construction: No
- Year built: 1963
Utilities & green energy
- Water: Public
Community & HOA
Community
- Security: Smoke Detector(s)
- Subdivision: Golfmoor
HOA
- Has HOA: No
Location
- Region: Indianapolis
Financial & listing details
- Price per square foot: $152/sqft
- Tax assessed value: $123,500
- Annual tax amount: $1,234
- Date on market: 5/2/2026
- Cumulative days on market: 7 days
Price history
| Date | Event | Price |
|---|---|---|
| 6/17/2026 | Sold | $204,000+2%$152/sqft |
Source:  MIBOR as distributed by MLS GRID #22098818 Report a problem MIBOR as distributed by MLS GRID #22098818 Report a problem | ||
| 5/8/2026 | Pending sale | $200,000$149/sqft |
Source: MIBOR as distributed by MLS GRID #22098818 Report a problem | ||
| 5/2/2026 | Listed for sale | $200,000$149/sqft |
Source: MIBOR as distributed by MLS GRID #22098818 Report a problem | ||
Public tax history
| Year | Property taxes | Tax assessment |
|---|---|---|
| 2025 | $1,234 +25.7% | $123,500 +2.8% |
| 2024 | $982 -2.8% | $120,100 +11% |
| 2023 | $1,010 +63% | $108,200 +1.6% |
| 2022 | $620 +19% | $106,500 +29.2% |
| 2021 | $521 -8.2% | $82,400 +6.6% |
| 2020 | $568 +26.8% | $77,300 -2.5% |
| 2019 | $448 +13.8% | $79,300 +15.9% |
| 2018 | $393 -0.8% | $68,400 +7.2% |
| 2017 | $396 +13.9% | $63,800 +9.2% |
| 2016 | $348 +2.3% | $58,400 +0.5% |
| 2014 | $340 -16% | $58,100 |
| 2013 | $405 | $58,100 -3.2% |
| 2012 | $405 | $60,000 -13.3% |
| 2011 | -- | $69,200 |
| 2010 | $450 +11.4% | $69,200 |
| 2009 | $404 | $69,200 -12% |
| 2007 | -- | $78,600 +13.4% |
| 2006 | -- | $69,300 +21.4% |
| 2005 | -- | $57,100 |
| 2004 | -- | $57,100 |
| 2003 | -- | $57,100 +92.9% |
| 2002 | -- | $29,600 +200.2% |
| 2001 | -- | $9,860 |
| 2000 | -- | $9,860 |
Find assessor info on the county website
Neighborhood: Near Southeast
Nearby homes
- $172,1003 bd-- ba1.4k sqft3022 Cameron St, Indianapolis, IN 46203Off Market
- $185,5003 bd1 ba1.2k sqft3032 Cameron St, Indianapolis, IN 46203Off Market
- $135,7003 bd-- ba925 sqft3016 Cameron St, Indianapolis, IN 46203Off Market
- $149,5003 bd-- ba988 sqft2811 S Oakland Ave, Indianapolis, IN 46203Off Market
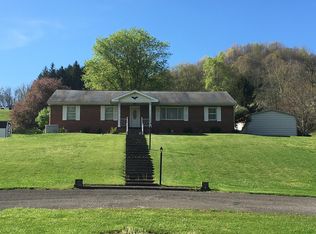
- $159,6003 bd1 ba1k sqft3027 Cameron St, Indianapolis, IN 46203Off Market
- $138,5003 bd1 ba-- sqft3010 Cameron St, Indianapolis, IN 46203Off Market
- $136,7003 bd1 ba1.1k sqft3019 Cameron St, Indianapolis, IN 46203Off Market
- $162,6003 bd1 ba1.3k sqft2821 S Oakland Ave, Indianapolis, IN 46203Off Market
Nearby schools
GreatSchools rating
- 2/10Frederick Douglass School 19Grades: PK-5Distance: 1.3 mi
- 1/10Thomas Carr Howe Middle School - An IB World SchoolGrades: 6-8Distance: 3.2 mi
- 2/10Arsenal Technical High SchoolGrades: 9-12Distance: 3.6 mi
Schools provided by the listing agent
- High: Arsenal Technical High School
Source: MIBOR as distributed by MLS GRID. This data may not be complete. We recommend contacting the local school district to confirm school assignments for this home.
Get a cash offer in 3 minutes
Find out how much your home could sell for in as little as 3 minutes with a no-obligation cash offer.
Estimated market value
$206,400
Get a cash offer in 3 minutes
Find out how much your home could sell for in as little as 3 minutes with a no-obligation cash offer.
Estimated market value
$206,400
- Indiana
- Marion County
- Indianapolis
- 46203
- Near Southeast
- 3028 Cameron St
