Step inside this stunning 2024 like-new home in the sought-after Friendship Station and experience over 4,400 square feet of thoughtfully designed living space. From the moment you enter, the open floor plan, luxurious LVP flooring, and abundant natural light set the tone for comfort and style. The chef's dream kitchen is perfect for everything from weeknight dinners to entertaining, featuring a gas cooktop, double ovens, oversized island, soft-close cabinets, generous counter space, and a large walk-in pantry. It flows seamlessly to the living room, where a fireplace with custom built-ins creates a warm and inviting centerpiece. The first floor also offers a private guest suite with a full bath and a dedicated office, ideal for working from home or a quiet retreat. Upstairs, a spacious loft leads to three additional bedrooms. Two of the bedrooms share a Jack-and-Jill bathroom, while the third has its own full bath. The generously sized owner's suite serves as a true retreat, featuring a spa-like bathroom with a tile shower, vessel tub, dual vanities, and custom built-ins in the walk-in closet for ultimate organization and luxury. The finished basement adds incredible versatility, with its own private bedroom and full bath, plus expansive living space perfect for a media room, gym, recreation area, or multi-purpose use. Additional storage throughout ensures everything has its place. Step outside to enjoy the screened porch, extended basement-level patio, and fully fenced backyard on a .22-acre lot with beautiful views, ideal for relaxing, entertaining, or play. Friendship Station enhances everyday living with a fun-filled amenity center featuring a pool, cabana, playground, picnic area, and play lawn, all with quick access to Hwy 64 and 540. This home truly lives like new, offering move-in ready convenience with thoughtful upgrades already completed. It's a rare opportunity to enjoy style, space, and lifestyle in one exceptional home without waiting for new construction.
Sold for $980,000
$980,000
3028 Cave Junction Sta, New Hill, NC 27562
6beds
4,459sqft
Single Family Residence, Residential
Built in 2024
9,583 Square Feet Lot
$979,700 Zestimate®
$220/sqft
$4,073 Estimated rent
Home value
$979,700
$931,000 - $1.03M
$4,073/mo
Zestimate® history
Owner options
List your home for rent
$4,073/mo
Rent Zestimate®
Find your next renter with Zillow Rental Manager. Plus, with online applications, you can quickly screen prospective tenants – for free.
$4,073/mo
Rent Zestimate®
Refinance and save
$5,982/mo
Est. payment
Refinancing to a lower rate could help reduce your monthly payments and save thousands over the life of the loan.
$5,982/mo
Est. payment
Explore your selling options
Work with a Zillow partner agent
Leverage their expertise and Zillow's premium Showcase listings to get your home seen by more buyers.
Get startedList with your own agent
Get your home in front of millions of buyers by listing it on Zillow.
Learn how to do itSell it yourself
Take full control of how buyers see your home on Zillow by listing For Sale by Owner (FSBO).
List your homeWhat's special
Abundant natural lightExtended basement-level patioSpacious loftDedicated officeVessel tubGenerous counter spaceOpen floor plan
Zillow last checked:
Listing updated:
Listed by:
Naama Shaked 919-670-6380,
Berkshire Hathaway HomeService
Bought with:
Ryan McKinstrie, 336106
Compass -- Raleigh
Source: Doorify MLS,MLS#: 10147284
Facts & features
Interior
Bedrooms & bathrooms
- Bedrooms: 6
- Bathrooms: 6
- Full bathrooms: 5
- 1/2 bathrooms: 1
Heating
- Central, Forced Air
Cooling
- Central Air
Appliances
- Included: Dishwasher, Disposal, Dryer, Gas Cooktop, Microwave, Oven, Range Hood, Refrigerator, Stainless Steel Appliance(s), Washer
- Laundry: Upper Level
Features
- Bathtub/Shower Combination, Built-in Features, Ceiling Fan(s), Crown Molding, Double Vanity, Entrance Foyer, Kitchen Island, Open Floorplan, Pantry, Quartz Counters, Recessed Lighting, Separate Shower, Smooth Ceilings, Soaking Tub, Storage, Tray Ceiling(s), Walk-In Closet(s), Walk-In Shower, Water Closet
- Flooring: Carpet, Vinyl, Tile
- Basement: Daylight, Finished, Full, Storage Space
- Number of fireplaces: 1
- Fireplace features: Living Room
Interior area
- Total structure area: 4,459
- Total interior livable area: 4,459 sqft
- Finished area above ground: 3,444
- Finished area below ground: 1,015
Property
Parking
- Total spaces: 2
- Parking features: Attached, Garage, Garage Faces Front
- Attached garage spaces: 2
Features
- Levels: Three Or More
- Stories: 3
- Patio & porch: Covered, Patio, Porch, Rear Porch, Screened
- Exterior features: Fenced Yard
- Pool features: Community, Swimming Pool Com/Fee
- Fencing: Back Yard
- Has view: Yes
- View description: Pond, Trees/Woods
- Has water view: Yes
- Water view: Pond
Lot
- Size: 9,583 Square Feet
- Features: Back Yard, Front Yard
Details
- Additional structures: Gazebo
- Parcel number: 072001270019000 0518528
- Special conditions: Third Party Approval
Construction
Type & style
- Home type: SingleFamily
- Architectural style: Traditional
- Property subtype: Single Family Residence, Residential
Materials
- Fiber Cement
- Foundation: Brick/Mortar
- Roof: Asphalt, Shingle
Condition
- New construction: No
- Year built: 2024
Utilities & green energy
- Sewer: Public Sewer
- Water: Public
Community & HOA
Community
- Features: Clubhouse, Playground, Pool, Sidewalks
- Subdivision: Friendship Station
HOA
- Has HOA: Yes
- Amenities included: Clubhouse, Picnic Area, Playground, Pool
- Services included: Storm Water Maintenance
- HOA fee: $105 monthly
Location
- Region: New Hill
Financial & listing details
- Price per square foot: $220/sqft
- Tax assessed value: $843,843
- Annual tax amount: $7,387
- Date on market: 2/18/2026
Price history
| Date | Event | Price |
|---|---|---|
| 4/9/2026 | Sold | $980,000-1%$220/sqft |
Source:  Doorify MLS #10147284 Report a problem Doorify MLS #10147284 Report a problem | ||
| 3/2/2026 | Pending sale | $990,000$222/sqft |
Source: Doorify MLS #10147284 Report a problem | ||
| 2/18/2026 | Listed for sale | $990,000+0.2%$222/sqft |
Source: Doorify MLS #10147284 Report a problem | ||
| 1/15/2025 | Sold | $988,000-1%$222/sqft |
Source: Public Record Report a problem | ||
| 8/3/2024 | Listed for sale | $997,820$224/sqft |
Source:  M/I Homes Report a problem M/I Homes Report a problem | ||
Public tax history
| Year | Property taxes | Tax assessment |
|---|---|---|
| 2025 | $7,388 | $843,843 |
Find assessor info on the county website
Neighborhood: 27562
Nearby homes
- $908,0005 bd5 ba3.6k sqft2522 Red Bluff Rd LOT 361, Apex, NC 27502Sold
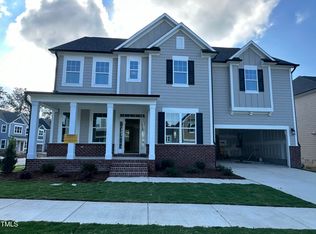
- $945,500-- bd4 ba3.7k sqft3044 Cave Junction Sta, New Hill, NC 27562Sold
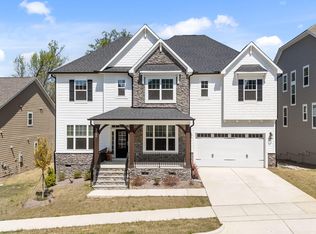
- $--6 bd6 ba5.1k sqft3032 Cave Junction Sta, Apex, NC 27502Off Market

- $1,031,7006 bd6 ba4.6k sqft3036 Cave Junction Sta, Apex, NC 27502Off Market
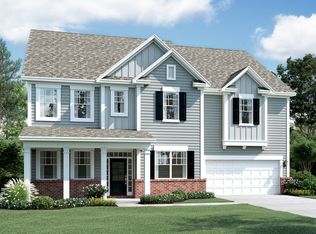
- $878,5205 bd5 ba3.9k sqft2525 Red Bluff Rd LOT 373, Apex, NC 27502Sold
- $947,3005 bd5 ba3.9k sqft3027 Cave Junction Sta, Apex, NC 27502Off Market
- $886,6005 bd5 ba3.6k sqft3031 Cave Junction Sta, Apex, NC 27502Off Market
- $999,0006 bd6 ba4.2k sqft2518 Red Bluff Rd, New Hill, NC 27562Sold
Nearby schools
GreatSchools rating
- 8/10Apex Friendship ElementaryGrades: PK-5Distance: 0.8 mi
- 10/10Apex Friendship MiddleGrades: 6-8Distance: 1.2 mi
- 9/10Apex Friendship HighGrades: 9-12Distance: 1.1 mi
Schools provided by the listing agent
- Elementary: Wake - Apex Friendship
- Middle: Wake - Apex Friendship
- High: Wake - Apex Friendship
Source: Doorify MLS. This data may not be complete. We recommend contacting the local school district to confirm school assignments for this home.
Get a cash offer in 3 minutes
Find out how much your home could sell for in as little as 3 minutes with a no-obligation cash offer.
Estimated market value
$979,700
Get a cash offer in 3 minutes
Find out how much your home could sell for in as little as 3 minutes with a no-obligation cash offer.
Estimated market value
$979,700
- North Carolina
- Wake County
- New Hill
- 27562
- 3028 Cave Junction Sta
Nearby cities
Nearby zip codes
Other New Hill Topics
