Skip main navigation
Sold for $309,500
  • $309,500

    3028 Dartmouth Ave, Louisville, KY 40205

    4beds
    1,880sqft
    Single Family Residence
    Built in 1950
    5,227 Square Feet Lot
    $305,900 Zestimate®
    $165/sqft
    $1,936 Estimated rent

    Home value

    $305,900

    $291,000 - $321,000

    $1,936/mo

    Zestimate® history
    Loading
    Loading...

    Owner options

    List your home for rent

    $1,936/mo

    Rent Zestimate®

    Find your next renter with Zillow Rental Manager. Plus, with online applications, you can quickly screen prospective tenants – for free.

    Learn more

    $1,936/mo

    Rent Zestimate®

    Refinance and save

    $1,943/mo

    Est. payment

    Refinancing to a lower rate could help reduce your monthly payments and save thousands over the life of the loan.

    See today's rates

    $1,943/mo

    Est. payment

    Explore your selling options

    Work with a Zillow partner agent

    Leverage their expertise and Zillow's premium Showcase listings to get your home seen by more buyers.

    Get started

    List with your own agent

    Get your home in front of millions of buyers by listing it on Zillow.

    Learn how to do it

    Sell it yourself

    Take full control of how buyers see your home on Zillow by listing For Sale by Owner (FSBO).

    List your home

    What's special

    Architectural characterHardwood floorsFour spacious bedrooms
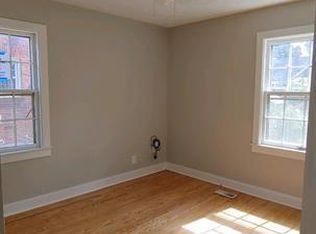
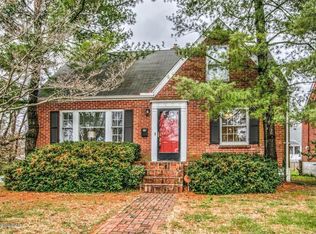
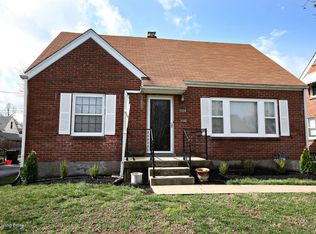
    **Seller offering $5,000 credit to buyer for repairs!** This 4-bedroom, 2-bath brick Cape Cod offers the perfect mix of charm and functionality. From the moment you walk in, you'll notice the warmth of the hardwood floors and the inviting living space filled with natural light and architectural character. The kitchen provides plenty of room to cook and gather, with a separate dining area that's perfect for everyday meals or hosting friends and family. With four spacious bedrooms, you have the flexibility for guest rooms, a home office, or extra space to fit your needs. Outside, you'll find a private backyard ideal for relaxing or entertaining, along with off-street parking for added convenience. The basement offers additional storage space, keeping everything organized and out of sight.

    Zillow last checked:

    Listing updated:

    Listed by:

    Carmen P Mckenzie 606-367-0957,

    RE/MAX Empire

    Bought with:

    Christopher Dayton, 276493

    Family Realty LLC

    Source: Metro Search Inc. LLC DBA Apex MLS,MLS#: 1709303MLS Logo

    Facts & features

    Interior

    Bedrooms & bathrooms
    • Bedrooms: 4
    • Bathrooms: 2
    • Full bathrooms: 2
    Primary bedroom
    • Level: First
    Bedroom
    • Level: First
    Bedroom
    • Level: Second
    Bedroom
    • Level: Second
    Full bathroom
    • Level: First
    Full bathroom
    • Level: Basement
    Dining room
    • Description: Formal
    • Level: First
    Family room
    • Level: First
    Family room
    • Level: Basement
    Kitchen
    • Level: First
    Laundry
    • Level: Basement
    Living room
    • Level: First
    Heating
    • Forced Air, Natural Gas
    Cooling
    • Central Air
    Features
    • Basement: Unfinished
    • Has fireplace: No
    Interior area
    • Total structure area: 1,880
    • Total interior livable area: 1,880 sqft
    • Finished area above ground: 1,880
    • Finished area below ground: 0

    Property

    Parking
    • Parking features: Driveway
    • Has uncovered spaces: Yes
    Features
    • Stories: 1
    • Patio & porch: Deck, Porch
    • Fencing: Full,Chain Link
    Lot
    • Size: 5,227 Square Feet
    • Features: Level
    Details
    • Parcel number: 14081F01620000

    Construction

    Type & style
    • Home type: SingleFamily
    • Architectural style: Cape Cod
    • Property subtype: Single Family Residence
    Materials
    • Brick Veneer
    • Foundation: Concrete Perimeter
    • Roof: Shingle
    Condition
    • Year built: 1950

    Utilities & green energy

    • Sewer: Public Sewer
    • Water: Public
    • Utilities for property: Electricity Connected, Natural Gas Connected

    Community & HOA

    Community
    • Subdivision: Hathaway
    HOA
    • Has HOA: No
    Location
    • Region: Louisville

    Financial & listing details

    • Price per square foot: $165/sqft
    • Tax assessed value: $332,790
    • Annual tax amount: $4,193
    • Date on market: 2/18/2026
    • Electric utility on property: Yes

    Price history

    DateEventPrice
    5/4/2026Sold$309,500-3.3%$165/sqft
    Source: Metro Search Inc. LLC DBA Apex MLS #1709303 Report a problem
    3/7/2026Pending sale$319,900$170/sqft
    Source: Metro Search Inc. LLC DBA Apex MLS #1709303 Report a problem
    3/3/2026Price change$319,900-1.6%$170/sqft
    Source: Metro Search Inc. LLC DBA Apex MLS #1709303 Report a problem
    2/18/2026Listed for sale$325,000$173/sqft
    Source: Metro Search Inc. LLC DBA Apex MLS #1709303 Report a problem
    2/8/2026Listing removed$325,000$173/sqft
    Source: Metro Search Inc. LLC DBA Apex MLS #1705875 Report a problem
    1/2/2026Price change$325,000-4.4%$173/sqft
    Source: Metro Search Inc. LLC DBA Apex MLS #1705875 Report a problem
    12/30/2025Listed for sale$340,000$181/sqft
    Source: Metro Search Inc. LLC DBA Apex MLS #1705875 Report a problem
    12/30/2025Listing removed$340,000$181/sqft
    Source: Metro Search Inc. LLC DBA Apex MLS #1700553 Report a problem
    12/14/2025Price change$340,000-1.4%$181/sqft
    Source: Metro Search Inc. LLC DBA Apex MLS #1700553 Report a problem
    11/24/2025Price change$345,000-1.4%$184/sqft
    Source: Metro Search Inc. LLC DBA Apex MLS #1700553 Report a problem
    10/21/2025Price change$350,000-2.8%$186/sqft
    Source: Metro Search Inc. LLC DBA Apex MLS #1700553 Report a problem
    10/11/2025Listed for sale$360,000+118.8%$191/sqft
    Source: Metro Search Inc. LLC DBA Apex MLS #1700553 Report a problem
    11/27/2007Sold$164,500$88/sqft
    Source: Public Record Report a problem

    Public tax history

    YearProperty taxesTax assessment
    2025$4,193 -1.9%$332,790
    2024$4,273 +24.3%$332,790 +29.9%
    2023$3,437 -1.3%$256,100
    2022$3,483 -5.5%$256,100
    2021$3,685 +32.6%$256,100 +26.7%
    2020$2,778 $202,160
    2019$2,778 +3.8%$202,160
    2018$2,677 $202,160
    2017$2,677 +62.7%$202,160 +22.9%
    2013$1,645 $164,500
    2011$1,645 $164,500
    2010$1,645 $164,500
    2009$1,645 $164,500 +55.3%
    2007-- $105,940 +7.5%
    2006-- $98,580
    2005-- $98,580
    2004-- $98,580
    Find assessor info on the county website

    Neighborhood: Hawthorne

    Nearby schools

    GreatSchools rating
    Get pre-qualified for a loan
    At Zillow Home Loans, we can pre-qualify you in as little as 5 minutes with no impact to your credit score.

    An equal housing lender. NMLS #10287.

    Sell for more on Zillow
    Get a Zillow Showcase℠ listing at no additional cost and you could sell for .
    $305,900
    2% more
    +$6,118
    With Zillow Showcase(estimated)
    $312,018