Skip main navigation
Sold for $42,500
  • $42,500

    3028 E Bay Dr, Fenton, MI 48430

    2beds
    1,568sqft
    Manufactured Home
    Built in 1989
    100 Square Feet Lot
    $43,800 Zestimate®
    $27/sqft
    $1,632 Estimated rent

    Home value

    $43,800

    $40,000 - $48,000

    $1,632/mo

    Zestimate® history
    Loading
    Loading...

    Owner options

    List your home for rent

    $1,632/mo

    Rent Zestimate®

    Find your next renter with Zillow Rental Manager. Plus, with online applications, you can quickly screen prospective tenants – for free.

    Learn more

    $1,632/mo

    Rent Zestimate®

    Refinance and save

    $1,024/mo

    Est. payment

    Refinancing to a lower rate could help reduce your monthly payments and save thousands over the life of the loan.

    See today's rates

    $1,024/mo

    Est. payment

    Explore your selling options

    Work with a Zillow partner agent

    Leverage their expertise and Zillow's premium Showcase listings to get your home seen by more buyers.

    Get started

    List with your own agent

    Get your home in front of millions of buyers by listing it on Zillow.

    Learn how to do it

    Sell it yourself

    Take full control of how buyers see your home on Zillow by listing For Sale by Owner (FSBO).

    List your home

    What's special

    Practical outdoor amenitiesWell-designed living spaceLarge master suite
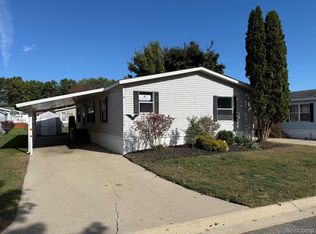
    Welcome to 3028 E Bay Rd — a beautifully maintained 2-bedroom, 2-bath home offering approximately 1,500 sq ft of well-designed living space. You'll love the expansive living room that invites both comfortable everyday living and seamless entertaining. The large master suite features plenty of room to unwind, and the second bedroom offers flexibility for guests, office, or hobby use. Step outside to the detached 2-car garage, giving you ample space for vehicles, storage, or workshop use. With its combination of generous indoor space and practical outdoor amenities, this home delivers both comfort and convenience. Don’t miss your chance — schedule your showing today!

    Zillow last checked:

    Listing updated:

    Listed by:

    Thomas C Farrell 810-691-6387,

    Crown Real Estate Group

    Bought with:

    Yvonne Perry, 6502139563

    Keller Williams First

    Source: Realcomp II,MLS#: 20251041707MLS Logo

    Facts & features

    Interior

    Bedrooms & bathrooms
    • Bedrooms: 2
    • Bathrooms: 2
    • Full bathrooms: 2
    Primary bedroom
    • Level: Entry
    • Area: 234
    • Dimensions: 18 X 13
    Bedroom
    • Level: Entry
    • Area: 143
    • Dimensions: 13 X 11
    Other
    • Level: Entry
    • Area: 91
    • Dimensions: 13 X 7
    Other
    • Level: Entry
    • Area: 36
    • Dimensions: 9 X 4
    Dining room
    • Level: Entry
    • Area: 72
    • Dimensions: 9 X 8
    Kitchen
    • Level: Entry
    • Area: 156
    • Dimensions: 13 X 12
    Laundry
    • Level: Entry
    • Area: 108
    • Dimensions: 9 X 12
    Living room
    • Level: Entry
    • Area: 390
    • Dimensions: 26 X 15
    Heating
    • Forced Air, Natural Gas
    Cooling
    • Ceiling Fans, Central Air
    Appliances
    • Included: Dishwasher, Dryer, Free Standing Electric Range, Free Standing Refrigerator, Washer
    • Laundry: Laundry Room
    Features
    • Has basement: No
    • Has fireplace: No
    Interior area
    • Total interior livable area: 1,568 sqft
    • Finished area above ground: 1,568

    Property

    Parking
    • Total spaces: 2
    • Parking features: Two Car Garage, Detached, Electricityin Garage, Side Entrance
    • Garage spaces: 2
    Features
    • Levels: One
    • Stories: 1
    • Entry location: GroundLevelwSteps
    • Patio & porch: Porch
    • Pool features: None
    Lot
    • Size: 100 sqft
    • Dimensions: 10 x 10
    Details
    • Additional structures: Sheds
    • Parcel number: 0622776008
    • Special conditions: Short Sale No,Standard

    Construction

    Type & style
    • Home type: MobileManufactured
    • Architectural style: Manufacturedwo Land
    • Property subtype: Manufactured Home
    Materials
    • Vinyl Siding
    • Foundation: Slab
    • Roof: Asphalt
    Condition
    • New construction: No
    • Year built: 1989

    Utilities & green energy

    • Sewer: Public Sewer
    • Water: Well

    Community & neighborhood

    Location
    • Region: Fenton
    • Subdivision: EAST BAY

    HOA & financial

    HOA
    • Has HOA: Yes
    • HOA fee: $795 monthly
    • Association phone: 810-629-1845

    Other

    Other facts
    • Listing agreement: Exclusive Right To Sell
    • Listing terms: Cash,Conventional

    Price history

    DateEventPrice
    10/28/2025Sold$42,500-14.8%$27/sqft
    Source: Realcomp II #20251041707 Report a problem
    10/27/2025Pending sale$49,900$32/sqft
    Source: Realcomp II #20251041707 Report a problem
    10/13/2025Price change$49,900-9.1%$32/sqft
    Source: Realcomp II #20251041707 Report a problem
    10/2/2025Listed for sale$54,900$35/sqft
    Source: Realcomp II #20251041707 Report a problem

    Public tax history

    YearProperty taxesTax assessment
    2025$123 +4.7%$7,600
    2024$118 $7,600 +10.1%
    2023-- $6,900 +23.2%
    2022-- $5,600 +9.8%
    2021-- $5,100 +4.1%
    2020-- $4,900 +4.3%
    2019-- $4,700 +27%
    2018$104 +6.4%$3,700
    2017$97 -3.3%$3,700 -2.6%
    2016$101 $3,800 +2.7%
    2015$101 +191.3%$3,700 +23.3%
    2014$35 $3,000 -31.8%
    2012-- $4,400 +4.8%
    2011-- $4,200 -2.3%
    2010-- $4,300 -18.9%
    2008$71 $5,300 +39.5%
    2006-- $3,800 +5.6%
    2005-- $3,600
    2004-- $3,600 +2.9%
    2003-- $3,500

    Find assessor info on the county website

    Neighborhood: 48430

    Nearby schools

    GreatSchools rating
    Get a cash offer in 3 minutes
    Find out how much your home could sell for in as little as 3 minutes with a no-obligation cash offer.
    Estimated market value
    $43,800
    Get a cash offer in 3 minutes
    Find out how much your home could sell for in as little as 3 minutes with a no-obligation cash offer.
    Estimated market value
    $43,800