INCREDIBLE BUYER INCENTIVES: $9,000 MORTGAGE CONCESSION. Seller will pay up to $9,000 at closing towards your interest rate buydown if you finance with lender of sellers choice.
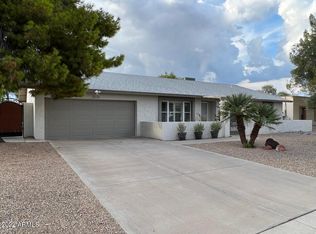
Meet a residence arranged for everyday comfort at 3028 E Marilyn Rd, thoughtfully designed for practical living. A central fireplace anchors the living area, complemented by a kitchen equipped with all stainless steel appliances. The primary bedroom includes a spacious walk in closet. Step outside to a covered patio that leads to a fenced-in backyard and well-maintained in-ground pool with an additional storage shed for utility. Experience a perfect blend of comfort and outdoor enjoyment in this exceptional property.
Pending
Price cut: $6K (8/27)
$614,000
3028 E MARILYN Road, Phoenix, AZ 85032
3beds
2,015sqft
Single Family Residence
Built in 1979
10,111 Square Feet Lot
$-- Zestimate®
$305/sqft
$-- HOA
What's special
Covered patioCentral fireplaceFenced-in backyardWell-maintained in-ground pool
- 133 days
- 444
- 23
Zillow last checked:
Listing updated:
Listed by:
Tara Jones homes@opendoor.com,
Opendoor Brokerage, LLC
Source: ARMLS,MLS#: 7031792
Facts & features
Interior
Bedrooms & bathrooms
- Bedrooms: 3
- Bathrooms: 2
- Full bathrooms: 2
Heating
- Electric
Cooling
- Ceiling Fan(s), Other
Appliances
- Included: Dishwasher, Electric Range, Electric Oven
- Laundry: Inside
Features
- 3/4 Bath Master Bdrm
- Has basement: No
- Number of fireplaces: 1
Interior area
- Total structure area: 2,015
- Total interior livable area: 2,015 sqft
Property
Parking
- Total spaces: 2
- Parking features: Garage
- Garage spaces: 2
Features
- Stories: 1
- Has private pool: Yes
- Pool features: Outdoor Pool
- Has spa: Yes
- Spa features: None, Private
- Fencing: Block
Lot
- Size: 10,111 Square Feet
- Features: Dirt Back, Gravel/Stone Front
Details
- Parcel number: 21459116
Construction
Type & style
- Home type: SingleFamily
- Property subtype: Single Family Residence
Materials
- Painted, Block
- Roof: Composition
Condition
- Year built: 1979
Details
- Builder name: Hemavitz?
Utilities & green energy
- Sewer: Public Sewer
Community & HOA
Community
- Security: Security System Owned
- Subdivision: CIMARRON RIDGE UNIT 5
HOA
- Has HOA: No
- Services included: No Fees
Location
- Region: Phoenix
Financial & listing details
- Price per square foot: $305/sqft
- Tax assessed value: $518,300
- Annual tax amount: $2,430
- Date on market: 5/21/2026
- Cumulative days on market: 133 days
- Listing terms: Cash,Conventional,1031 Exchange,FHA,VA Loan
- Ownership: Fee Simple
Estimated market value
Not available
Estimated sales range
Not available
Not available
Price history
| Date | Event | Price |
|---|---|---|
| 9/14/2026 | Pending sale | $614,000$305/sqft |
Source:  ARMLS #7031792 Report a problem ARMLS #7031792 Report a problem | ||
| 8/27/2026 | Price change | $614,000-1%$305/sqft |
Source: ARMLS #7031792 Report a problem | ||
| 8/6/2026 | Price change | $620,000-0.8%$308/sqft |
Source: ARMLS #7031792 Report a problem | ||
| 6/25/2026 | Price change | $625,000-0.8%$310/sqft |
Source: ARMLS #7031792 Report a problem | ||
| 5/22/2026 | Listed for sale | $630,000+4.1%$313/sqft |
Source: ARMLS #7031792 Report a problem | ||
| 4/27/2026 | Sold | $604,900+7.1%$300/sqft |
Source: Public Record Report a problem | ||
| 11/5/2021 | Sold | $565,000+2.7%$280/sqft |
Source: ARMLS #6294826 Report a problem | ||
| 9/20/2021 | Contingent | $549,900$273/sqft |
Source: ARMLS #6294826 Report a problem | ||
| 9/17/2021 | Listed for sale | $549,900+85.7%$273/sqft |
Source: ARMLS #6294826 Report a problem | ||
| 6/4/2018 | Sold | $296,100+16.1%$147/sqft |
Source: Public Record Report a problem | ||
| 7/24/2011 | Listing removed | $1,700$1/sqft |
Source: Clients First Realty, LLC #4618525 Report a problem | ||
| 7/21/2011 | Listed for rent | $1,700$1/sqft |
Source: Clients First Realty, LLC #4618525 Report a problem | ||
| 9/23/2004 | Sold | $255,000+45.7%$127/sqft |
Source: Public Record Report a problem | ||
| 5/19/2004 | Sold | $175,000$87/sqft |
Source: ARMLS #2107901 Report a problem | ||
Public tax history
| Year | Property taxes | Tax assessment |
|---|---|---|
| 2025 | $2,379 +2.6% | $51,830 -2.4% |
| 2024 | $2,319 -11.8% | $53,120 +80.1% |
| 2023 | $2,628 -1.1% | $29,494 -13.6% |
| 2022 | $2,656 +1.9% | $34,150 +10.3% |
| 2021 | $2,607 -0.4% | $30,950 +0.1% |
| 2020 | $2,619 +3.8% | $30,920 +6.2% |
| 2019 | $2,524 | $29,110 +8% |
| 2018 | $2,524 -10.8% | $26,950 +3.4% |
| 2017 | $2,831 +32.3% | $26,060 -5.5% |
| 2016 | $2,140 +4.6% | $27,580 +21.7% |
| 2015 | $2,045 | $22,660 +30.5% |
| 2014 | -- | $17,360 +21% |
| 2013 | -- | $14,350 -0.1% |
| 2012 | -- | $14,360 -5.9% |
| 2011 | -- | $15,260 -16.2% |
| 2010 | -- | $18,200 -29.2% |
| 2009 | -- | $25,700 -12.3% |
| 2008 | -- | $29,300 +16.5% |
| 2007 | -- | $25,150 +58.2% |
| 2006 | -- | $15,900 |
| 2005 | -- | $15,900 +3.6% |
| 2004 | -- | $15,350 |
| 2003 | -- | $15,350 +15% |
| 2002 | -- | $13,350 |
Find assessor info on the county website
Monthly payment
Est. payment
Payment breakdown
Explore the cost of this home by adjusting the details. Changes won't be saved.Climate risks
Neighborhood: Paradise Valley
Nearby schools
Schools provided by the listing agent
- Elementary: Palomino Primary School
- Middle: Paradise Valley High School
- High: Paradise Valley High School
- District: Paradise Valley Unified District
Source: ARMLS. This data may not be complete. We recommend contacting the local school district to confirm school assignments for this home.

Similar homes
- $550,0003 bd2 ba1.5k sqft14634 N 33RD Street, Phoenix, AZ 85032For Sale
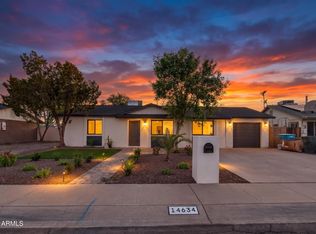 MLS ID #7074305, Sam W Abraham, Sam W Abraham Realty. ARMLS
 - $644,0003 bd2 ba1.9k sqft2346 E MESCAL Street, Phoenix, AZ 85028For Sale
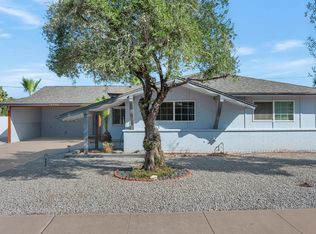
 MLS ID #7033036, Tara Jones, Opendoor Brokerage, LLC. ARMLS
 - $649,0003 bd2 ba1.6k sqft3904 E SAHUARO Drive, Phoenix, AZ 85028For Sale
 MLS ID #7077285, Jonah Joffe, Compass. ARMLS
 - $575,0004 bd2 ba2k sqft16207 N 11TH Place, Phoenix, AZ 85022For Sale
 MLS ID #7044456, Tara Jones, Opendoor Brokerage, LLC. ARMLS
