Skip main navigation
Sold for $888,000
Street View
  • Listed by: Pinnacle Real Estate Group • TONY LI • Contact: 626-969-8888
    Bought with: KW Executive
    $888,000

    3028 E Vermillion St, West Covina, CA 91792

    3beds
    1,405sqft
    Single Family Residence
    Built in 1963
    6,330 Square Feet Lot
    $883,600 Zestimate®
    $632/sqft
    $3,559 Estimated rent

    Home value

    $883,600

    $804,000 - $972,000

    $3,559/mo

    Zestimate® history
    Loading
    Loading...

    Owner options

    List your home for rent

    $3,559/mo

    Rent Zestimate®

    Find your next renter with Zillow Rental Manager. Plus, with online applications, you can quickly screen prospective tenants – for free.

    Learn more

    $3,559/mo

    Rent Zestimate®

    Refinance and save

    $5,728/mo

    Est. payment

    Refinancing to a lower rate could help reduce your monthly payments and save thousands over the life of the loan.

    See today's rates

    $5,728/mo

    Est. payment

    Explore your selling options

    Work with a Zillow partner agent

    Leverage their expertise and Zillow's premium Showcase listings to get your home seen by more buyers.

    Get started

    List with your own agent

    Get your home in front of millions of buyers by listing it on Zillow.

    Learn how to do it

    Sell it yourself

    Take full control of how buyers see your home on Zillow by listing For Sale by Owner (FSBO).

    List your home

    What's special

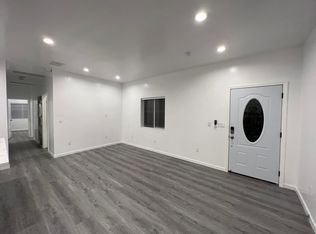
    Nestled on a tranquil interior street in the highly sought-after community of West Covina, adjacent to Walnut, this exquisitely renovated south-facing residence offers a rare blend of elegance, comfort, and modern sophistication. A beautifully landscaped front yard and impressive double-door entry create a striking first impression, welcoming you into a light-filled interior defined by refined finishes and a thoughtfully designed floor plan. The expansive living room is bright and inviting, complemented by a ceiling fan for year-round comfort. A separate family room showcases a charming fireplace and opens effortlessly to the backyard through a sliding glass door—creating an ideal setting for seamless indoor-outdoor living and entertaining. The home has been extensively upgraded with contemporary enhancements, including brand-new recessed lighting, elegant crown molding, dual-pane windows, and a central heating and air conditioning system, delivering both style and energy efficiency. The well-appointed kitchen combines functionality with aesthetic appeal, featuring a built-in cooktop, new range hood, and dishwasher. The sink is ideally positioned to overlook the picturesque backyard, bringing in natural light and serene garden views. The residence offers a well-balanced bedroom layout, including two secondary bedrooms sharing a beautifully remodeled full bathroom, and a spacious primary suite with a large closet. Both the primary and guest bathrooms have been renovated with modern finishes. The backyard is a private retreat, offering a generous, rectangular layout with an expansive concrete patio, lush lawn, and multiple mature fruit trees. Additional features include a detached storage shed and block walls, providing enhanced privacy and security. Attached 2 car garage and drive way parking. Perfectly positioned near shopping, dining, and major transportation routes, this exceptional home presents a rare opportunity to own a move-in-ready property in one of the area’s most desirable neighborhoods.

    Zillow last checked:

    Listing updated:

    Listed by:

    TONY LI DRE #01745990 626-969-8888,

    Pinnacle Real Estate Group

    Bought with:

    GABRIELLE LY, DRE #02121694

    KW Executive

    Source: CRMLS,MLS#: WS26062179MLS LogoOriginating MLS: California Regional MLS

    Facts & features

    Interior

    Bedrooms & bathrooms
    • Bedrooms: 3
    • Bathrooms: 2
    • Full bathrooms: 2
    • Main level bathrooms: 2
    • Main level bedrooms: 3
    Rooms
    • Room types: Bedroom, Entry/Foyer, Family Room, Kitchen, Living Room, Primary Bathroom, Primary Bedroom, Other, Dining Room
    Primary bedroom
    • Features: Primary Suite
    Primary bedroom
    • Features: Main Level Primary
    Bedroom
    • Features: All Bedrooms Down
    Bedroom
    • Features: Bedroom on Main Level
    Bathroom
    • Features: Bathroom Exhaust Fan, Bathtub, Full Bath on Main Level, Quartz Counters, Remodeled, Tub Shower, Walk-In Shower
    Kitchen
    • Features: Kitchen Island, Kitchen/Family Room Combo, Pots & Pan Drawers, Quartz Counters
    Other
    • Features: Walk-In Closet(s)
    Heating
    • Central
    Cooling
    • Central Air
    Appliances
    • Included: Built-In Range, Dishwasher, Exhaust Fan, Gas Cooktop, Disposal, Gas Oven, Gas Range, Gas Water Heater, Microwave, Range Hood, Water To Refrigerator, Water Heater
    • Laundry: Washer Hookup, Gas Dryer Hookup, Inside, In Garage
    Features
    • Built-in Features, Ceiling Fan(s), Crown Molding, Separate/Formal Dining Room, Eat-in Kitchen, Open Floorplan, Quartz Counters, Recessed Lighting, Storage, Tile Counters, Track Lighting, Wood Product Walls, All Bedrooms Down, Bedroom on Main Level, Main Level Primary, Primary Suite, Walk-In Closet(s)
    • Flooring: Tile, Vinyl, Wood
    • Doors: Double Door Entry
    • Windows: Double Pane Windows, Screens
    • Has fireplace: Yes
    • Fireplace features: Dining Room, Family Room, Gas
    • Common walls with other units/homes: No Common Walls
    Interior area
    • Total interior livable area: 1,405 sqft

    Property

    Parking
    • Total spaces: 6
    • Parking features: Concrete, Direct Access, Driveway, Garage Faces Front, Garage, Paved, Side By Side
    • Attached garage spaces: 2
    • Uncovered spaces: 4
    Accessibility
    • Accessibility features: No Stairs
    Features
    • Levels: One
    • Stories: 1
    • Entry location: 1
    • Patio & porch: Rear Porch, Concrete
    • Exterior features: Lighting, Rain Gutters
    • Pool features: None
    • Spa features: None
    • Fencing: Block,Good Condition
    • Has view: Yes
    • View description: Meadow, Neighborhood
    Lot
    • Size: 6,330 Square Feet
    • Dimensions: 62 x 100
    • Features: 0-1 Unit/Acre, Back Yard, Front Yard, Garden, Sprinklers In Rear, Sprinklers In Front, Lawn, Landscaped, Rectangular Lot, Sprinkler System
    Details
    • Additional structures: Storage
    • Parcel number: 8724002055
    • Special conditions: Standard

    Construction

    Type & style
    • Home type: SingleFamily
    • Architectural style: Traditional
    • Property subtype: Single Family Residence
    Materials
    • Drywall, Frame, Glass, Concrete, Stucco
    • Foundation: Slab
    • Roof: Shingle
    Condition
    • Turnkey
    • New construction: No
    • Year built: 1963

    Utilities & green energy

    • Electric: Electricity - On Property, Standard
    • Sewer: Public Sewer
    • Water: Public
    • Utilities for property: Electricity Available, Natural Gas Available, Sewer Available, Water Available

    Community & HOA

    Community
    • Features: Suburban
    • Security: Carbon Monoxide Detector(s), Smoke Detector(s)
    Location
    • Region: West Covina

    Financial & listing details

    • Price per square foot: $632/sqft
    • Tax assessed value: $837,522
    • Date on market: 3/24/2026
    • Cumulative days on market: 5 days
    • Listing terms: Cash,Cash to New Loan,1031 Exchange
    • Road surface type: Paved

    Price history

    DateEventPrice
    8/4/2026Listing removed$3,750$3/sqft
    Source: Zillow Rentals Report a problem
    5/25/2026Listed for rent$3,750$3/sqft
    Source: Zillow Rentals Report a problem
    4/13/2026Sold$888,000+3.5%$632/sqft
    Source: CRMLS #WS26062179 Report a problem
    4/10/2026Pending sale$858,000$611/sqft
    Source: CRMLS #WS26062179 Report a problem
    4/4/2026Contingent$858,000$611/sqft
    Source: CRMLS #WS26062179 Report a problem
    3/24/2026Listed for sale$858,000+18.3%$611/sqft
    Source: CRMLS #WS26062179 Report a problem
    2/2/2026Sold$725,000$516/sqft
    Source: Public Record Report a problem

    Public tax history

    YearProperty taxesTax assessment
    2026-- $837,522 +655.7%
    2025$1,853 +2.9%$110,822 +2%
    2024$1,801 +3%$108,650 +2%
    2023$1,748 +2.3%$106,520 +2%
    2022$1,709 +2.2%$104,432 +2%
    2021$1,672 +1.4%$102,386 +1%
    2020$1,649 $101,337 +2%
    2019$1,649 +9.8%$99,351 +2%
    2018$1,502 $97,404 +2%
    2017$1,502 +2.1%$95,495 +2%
    2016$1,472 +4.5%$93,623 +1.5%
    2015$1,408 +0.5%$92,218 +2%
    2014$1,401 $90,413 +2.5%
    2012-- $88,241 +2%
    2011-- $86,512 +0.8%
    2010-- $85,867 -0.2%
    2009-- $86,072 +2%
    2008-- $84,385 +2%
    2007-- $82,731 +2%
    2006-- $81,110
    2005-- $81,110 +4%
    2004-- $77,963 +1.9%
    2003-- $76,535 +2%
    2002-- $75,035 +4%
    2000-- $72,124
    Find assessor info on the county website

    Neighborhood: 91792

    Nearby schools

    GreatSchools rating
    Get a cash offer in 3 minutes
    Find out how much your home could sell for in as little as 3 minutes with a no-obligation cash offer.
    Estimated market value
    $883,600
    Get a cash offer in 3 minutes
    Find out how much your home could sell for in as little as 3 minutes with a no-obligation cash offer.
    Estimated market value
    $883,600