welcome to a stunning property with a flawless neutral color palette, ready for your personal touch. The heart of the home features a kitchen island, providing extra storage and dining space. Stainless steel appliances add a modern touch and ensure high quality. The primary bedroom stands out with its spacious walk-in closet, perfect for organizing your wardrobe. Experience the freshness of the newly painted interior and don't miss the opportunity to make this stylish and convenient home yours. This home has been virtually staged to illustrate its potential.
Closed
$262,000
3028 George Buchanan Dr, La Vergne, TN 37086
2beds
1,310sqft
Townhouse, Residential, Condominium
Built in 2004
-- sqft lot
$-- Zestimate®
$200/sqft
$1,667 Estimated rent
Home value
Not available
Estimated sales range
Not available
$1,667/mo
Zestimate® history
Owner options
List your home for rent
$1,667/mo
Rent Zestimate®
Find your next renter with Zillow Rental Manager. Plus, with online applications, you can quickly screen prospective tenants – for free.
$1,667/mo
Rent Zestimate®
Refinance and save
$1,668/mo
Est. payment
Refinancing to a lower rate could help reduce your monthly payments and save thousands over the life of the loan.
$1,668/mo
Est. payment
Explore your selling options
Work with a Zillow partner agent
Leverage their expertise and Zillow's premium Showcase listings to get your home seen by more buyers.
Get startedList with your own agent
Get your home in front of millions of buyers by listing it on Zillow.
Learn how to do itSell it yourself
Take full control of how buyers see your home on Zillow by listing For Sale by Owner (FSBO).
List your homeWhat's special
Zillow last checked:
Listing updated:
Listed by:
Feras Rachid 214-385-9688,
OPENDOOR BROKERAGE, LLC,
Mark Roberts 615-203-2886,
OPENDOOR BROKERAGE, LLC
Bought with:
Rich Ramsey, 332503
Keller Williams Realty
Source: RealTracs MLS as distributed by MLS GRID,MLS#: 2660756
Facts & features
Interior
Bedrooms & bathrooms
- Bedrooms: 2
- Bathrooms: 3
- Full bathrooms: 2
- 1/2 bathrooms: 1
- Main level bedrooms: 1
Heating
- Central
Cooling
- Central Air
Appliances
- Included: Dishwasher, Microwave, Refrigerator, Electric Oven, Electric Range
Features
- Flooring: Carpet, Tile, Vinyl
- Basement: Other
- Has fireplace: No
Interior area
- Total structure area: 1,310
- Total interior livable area: 1,310 sqft
- Finished area above ground: 1,310
Property
Features
- Levels: Two
- Stories: 2
Details
- Parcel number: 014 07202 R0003662
- Special conditions: Standard
Construction
Type & style
- Home type: Townhouse
- Property subtype: Townhouse, Residential, Condominium
- Attached to another structure: Yes
Materials
- Brick, Vinyl Siding
Condition
- New construction: No
- Year built: 2004
Utilities & green energy
- Sewer: Public Sewer
- Water: Public
- Utilities for property: Water Available
Community & HOA
Community
- Subdivision: The Villas Of Central Park
HOA
- Has HOA: Yes
- HOA fee: $130 monthly
Location
- Region: La Vergne
Financial & listing details
- Price per square foot: $200/sqft
- Tax assessed value: $129,700
- Annual tax amount: $1,227
- Date on market: 5/30/2024
Price history
| Date | Event | Price |
|---|---|---|
| 5/28/2025 | Listing removed | $1,700$1/sqft |
Source: Zillow Rentals Report a problem | ||
| 4/18/2025 | Listed for rent | $1,700$1/sqft |
Source: Zillow Rentals Report a problem | ||
| 9/6/2024 | Sold | $262,000-3.3%$200/sqft |
Source:  RealTracs MLS as distributed by MLS GRID #2660756 Report a problem RealTracs MLS as distributed by MLS GRID #2660756 Report a problem | ||
| 8/9/2024 | Pending sale | $271,000$207/sqft |
Source: RealTracs MLS as distributed by MLS GRID #2660756 Report a problem | ||
| 7/4/2024 | Price change | $271,000-1.5%$207/sqft |
Source: RealTracs MLS as distributed by MLS GRID #2660756 Report a problem | ||
| 6/13/2024 | Price change | $275,000-1.8%$210/sqft |
Source: RealTracs MLS as distributed by MLS GRID #2660756 Report a problem | ||
| 5/30/2024 | Listed for sale | $280,000+10%$214/sqft |
Source: RealTracs MLS as distributed by MLS GRID #2660756 Report a problem | ||
| 5/20/2024 | Sold | $254,600+50.7%$194/sqft |
Source: Agent Provided Report a problem | ||
| 11/8/2019 | Sold | $169,000+0.1%$129/sqft |
Source: RealTracs MLS as distributed by MLS GRID #2086561 Report a problem | ||
| 10/7/2019 | Pending sale | $168,900$129/sqft |
Source: CENTURY 21 Premier #2086561 Report a problem | ||
| 10/1/2019 | Listed for sale | $168,900-0.6%$129/sqft |
Source: Century 21 Premier #2086561 Report a problem | ||
| 1/23/2015 | Sold | $170,000+82.8%$130/sqft |
Source: Agent Provided Report a problem | ||
| 9/3/2014 | Sold | $93,000-2.1%$71/sqft |
Source: Agent Provided Report a problem | ||
| 8/1/2014 | Listed for sale | $95,000$73/sqft |
Source: Reliant Realty #1563501 Report a problem | ||
Public tax history
| Year | Property taxes | Tax assessment |
|---|---|---|
| 2018 | $911 +20.3% | $32,425 +55.3% |
| 2017 | $757 | $20,875 |
Find assessor info on the county website
Neighborhood: 37086
Nearby homes
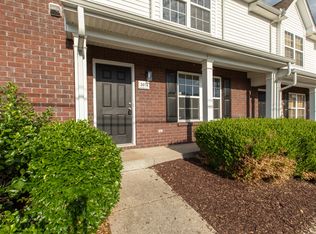
- $248,9992 bd3 ba1.2k sqft3074 George Buchanan Dr, La Vergne, TN 37086Sold
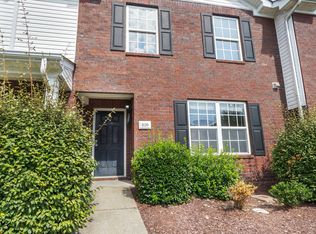
- $130,9003 bd3 ba1.3k sqft3130 George Buchanan Dr, La Vergne, TN 37086Off Market
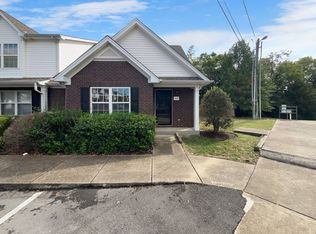
- $259,0002 bd3 ba1.3k sqft3052 George Buchanan Dr, La Vergne, TN 37086Sold
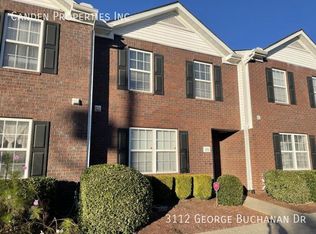
- $131,0002 bd2 ba1.3k sqft3112 George Buchanan Dr, La Vergne, TN 37086Off Market
- $260,0002 bd3 ba1.3k sqft4035 Rg Buchanan Dr, La Vergne, TN 37086Sold
- $252,2262 bd3 ba1.3k sqft3023 George Buchanan Dr, La Vergne, TN 37086Sold
- $235,0002 bd3 ba1.3k sqft3042 George Buchanan Dr, La Vergne, TN 37086Sold
- $131,2002 bd3 ba1.2k sqft3068 George Buchanan Dr, La Vergne, TN 37086Off Market
Nearby schools
GreatSchools rating
- 3/10Roy L Waldron Elementary SchoolGrades: PK-5Distance: 0.5 mi
- 5/10La Vergne Middle SchoolGrades: 6-8Distance: 0.8 mi
- 5/10Lavergne High SchoolGrades: 9-12Distance: 2.1 mi
Schools provided by the listing agent
- Elementary: Roy L Waldron Elementary
- Middle: LaVergne Middle School
- High: Lavergne High School
Source: RealTracs MLS as distributed by MLS GRID. This data may not be complete. We recommend contacting the local school district to confirm school assignments for this home.


Get pre-qualified for a loan
At Zillow Home Loans, we can pre-qualify you in as little as 5 minutes with no impact to your credit score.An equal housing lender. NMLS #10287.
- Tennessee
- Rutherford County
- La Vergne
- 37086
- 3028 George Buchanan Dr
Nearby cities
Nearby zip codes
Other La Vergne Topics
