Welcome to this beautifully appointed townhome in the sought-after Huntley Glen community, where style, comfort, and thoughtful design come together effortlessly. Ideally positioned toward the rear of the neighborhood for added privacy, this residence welcomes you with a charming front porch—perfect for quiet mornings or evening relaxation.
Inside, an airy open-concept layout unfolds, highlighted by wood flooring. The kitchen serves as the heart of the home, featuring sleek granite countertops, an expansive island ideal for entertaining, and seamless flow into the living and dining areas. A well-placed laundry room and a main-level Owner’s Suite enhance everyday convenience, while the serene owner’s retreat offers a double vanity, tiled shower, and a spacious walk-in closet.
Upstairs, a cozy loft provides a versatile secondary living space, complemented by two generously sized bedrooms—one with a walk-in closet, and a full bath with a double sink vanity. A flexible bonus room offers endless possibilities, whether envisioned as a media room, home office, or potential fourth bedroom.
Refined yet inviting, this home delivers low-maintenance living without compromising on space or sophistication.
Closed
$400,000
3028 Graceland Cir, Pineville, NC 28134
3beds
2,135sqft
Townhouse
Built in 2017
0.07 Acres Lot
$399,400 Zestimate®
$187/sqft
$2,483 Estimated rent
Home value
$399,400
$371,000 - $427,000
$2,483/mo
Zestimate® history
Owner options
List your home for rent
$2,483/mo
Rent Zestimate®
Find your next renter with Zillow Rental Manager. Plus, with online applications, you can quickly screen prospective tenants – for free.
$2,483/mo
Rent Zestimate®
Refinance and save
$2,705/mo
Est. payment
Refinancing to a lower rate could help reduce your monthly payments and save thousands over the life of the loan.
$2,705/mo
Est. payment
Explore your selling options
Work with a Zillow partner agent
Leverage their expertise and Zillow's premium Showcase listings to get your home seen by more buyers.
Get startedList with your own agent
Get your home in front of millions of buyers by listing it on Zillow.
Learn how to do itSell it yourself
Take full control of how buyers see your home on Zillow by listing For Sale by Owner (FSBO).
List your homeWhat's special
Charming front porchWood flooringTiled showerWell-placed laundry roomSpacious walk-in closetDouble vanityTwo generously sized bedrooms
Zillow last checked:
Listing updated:
Listed by:
Amy Thompson amy.thompson@cbrealty.com,
Coldwell Banker Realty
Bought with:
Lydie Fon Mancho
United Real Estate-Queen City
Source: Canopy MLS as distributed by MLS GRID,MLS#: 4360060
Facts & features
Interior
Bedrooms & bathrooms
- Bedrooms: 3
- Bathrooms: 3
- Full bathrooms: 2
- 1/2 bathrooms: 1
- Main level bedrooms: 1
Primary bedroom
- Features: Walk-In Closet(s)
- Level: Main
Bedroom s
- Features: Walk-In Closet(s)
- Level: Upper
Bedroom s
- Level: Upper
Bathroom full
- Level: Upper
Bathroom full
- Level: Main
Bathroom half
- Level: Main
Bonus room
- Level: Upper
Dining room
- Level: Main
Great room
- Level: Main
Kitchen
- Level: Main
Laundry
- Level: Main
Loft
- Level: Main
Heating
- Heat Pump
Cooling
- Electric
Appliances
- Included: Dishwasher, Disposal, Electric Oven, Electric Range, Refrigerator
- Laundry: Inside, Laundry Room, Main Level
Features
- Flooring: Carpet, Vinyl
- Has basement: No
Interior area
- Total structure area: 2,135
- Total interior livable area: 2,135 sqft
- Finished area above ground: 2,135
- Finished area below ground: 0
Property
Parking
- Total spaces: 1
- Parking features: Driveway, Attached Garage, Garage on Main Level
- Attached garage spaces: 1
- Has uncovered spaces: Yes
Features
- Levels: Two
- Stories: 2
- Entry location: Main
- Patio & porch: Front Porch, Patio
Lot
- Size: 0.07 Acres
Details
- Parcel number: 22109752
- Zoning: RMX
- Special conditions: Standard
Construction
Type & style
- Home type: Townhouse
- Property subtype: Townhouse
Materials
- Vinyl, Other
- Foundation: Crawl Space
Condition
- New construction: No
- Year built: 2017
Utilities & green energy
- Sewer: Public Sewer
- Water: City
Community & HOA
Community
- Features: Street Lights, Walking Trails
- Subdivision: Huntley Glen
HOA
- Has HOA: Yes
- HOA fee: $285 monthly
- HOA name: Braesael Management
- HOA phone: 704-847-3507
Location
- Region: Pineville
Financial & listing details
- Price per square foot: $187/sqft
- Tax assessed value: $359,700
- Date on market: 3/20/2026
- Cumulative days on market: 13 days
- Listing terms: Cash,Conventional,FHA,VA Loan
- Road surface type: Paved
Price history
| Date | Event | Price |
|---|---|---|
| 4/23/2026 | Sold | $400,000-2.4%$187/sqft |
Source:  Canopy MLS as distributed by MLS GRID #4360060 Report a problem Canopy MLS as distributed by MLS GRID #4360060 Report a problem | ||
| 3/20/2026 | Listed for sale | $410,000+53%$192/sqft |
Source: Canopy MLS as distributed by MLS GRID #4360060 Report a problem | ||
| 5/12/2020 | Sold | $268,000+11.7%$126/sqft |
Source: Canopy MLS as distributed by MLS GRID #3605903 Report a problem | ||
| 5/8/2018 | Sold | $239,900$112/sqft |
Source: Canopy MLS as distributed by MLS GRID #3360237 Report a problem | ||
| 4/26/2018 | Pending sale | $239,900$112/sqft |
Source: TLS Realty LLC #3360237 Report a problem | ||
| 3/21/2018 | Price change | $239,900-2.1%$112/sqft |
Source: True Homes - Charlotte Report a problem | ||
| 12/20/2017 | Price change | $245,000+0.8%$115/sqft |
Source: True Homes - Charlotte Report a problem | ||
| 12/6/2017 | Listed for sale | $243,000$114/sqft |
Source: True Homes - Charlotte Report a problem | ||
Public tax history
Tax history is unavailable.
Neighborhood: 28134
Nearby homes
- $400,0003 bd3 ba2k sqft3028 Graceland Cres, Pineville, NC 28134Sold
- $412,1003 bd2 ba2.1k sqft3032 Graceland Cres, Pineville, NC 28134Off Market
- $383,4003 bd3 ba2.1k sqft3024 Graceland Dr UNIT 11C, Pineville, NC 28134Off Market
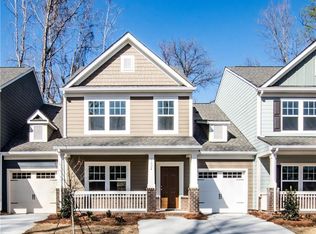
- $377,0003 bd2 ba2.1k sqft3024 Graceland Cres, Pineville, NC 28134Off Market
- $420,0003 bd3 ba2.1k sqft3020 Graceland Cir #11D, Pineville, NC 28134Sold
- $420,0003 bd2 ba2.1k sqft3020 Graceland Cres, Pineville, NC 28134Sold
- $375,8004 bd2 ba2.1k sqft3036 Graceland Cres, Pineville, NC 28134Off Market
- $357,3003 bd3 ba2k sqft3036 Graceland Cir, Pineville, NC 28134Off Market
Nearby schools
GreatSchools rating
- 8/10Pineville ElementaryGrades: K-5Distance: 0.9 mi
- 7/10Quail Hollow MiddleGrades: 6-8Distance: 3.8 mi
- 7/10Ballantyne Ridge High SchoolGrades: 9-12Distance: 3.3 mi
Schools provided by the listing agent
- Elementary: Pineville
- Middle: Quail Hollow
- High: Ballantyne Ridge
Source: Canopy MLS as distributed by MLS GRID. This data may not be complete. We recommend contacting the local school district to confirm school assignments for this home.
Get a cash offer in 3 minutes
Find out how much your home could sell for in as little as 3 minutes with a no-obligation cash offer.
Estimated market value
$399,400
Get a cash offer in 3 minutes
Find out how much your home could sell for in as little as 3 minutes with a no-obligation cash offer.
Estimated market value
$399,400
- North Carolina
- Mecklenburg County
- Pineville
- 28134
- 3028 Graceland Cir
Nearby cities
Nearby zip codes
Other Pineville Topics
