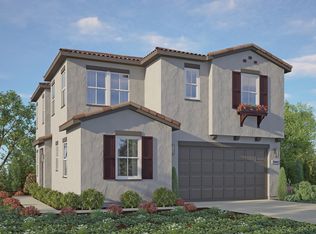
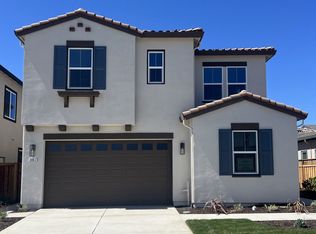
This two-story Plan 3 home at Westwind offers 5 bedrooms, 4.5 bathrooms, and 2,664 sq. ft. of premium living space. The bright, open-concept main floor flows seamlessly into the gourmet kitchen and dining area, where upgraded shaker-style cabinetry in Denim Blue, a designer tile backsplash, and upgraded flooring throughout bring a polished, cohesive finish to the space. Open railing in lieu of a pony wall at both the first and second floors adds an airy, modern feel to the layout. A versatile upstairs bonus room provides additional flexible living space, while the California Room - complete with a 42" traditional fireplace - extends the home outdoors into a sophisticated year-round retreat. With five generously sized bedrooms and a well-balanced floor plan, this home delivers the perfect blend of scale, style, and thoughtful upgrades.
This property is not currently displayed as for sale or rent on Zillow. This may be different from what's on other websites or public sources.