This charming 2-bedroom, 2 full bath, and 1 half bath townhome in Suitland, MD is full of potential and ready for its next owner to make it their own. Offering a great layout and the opportunity to personalize with your own style and updates, this home is perfect for buyers looking to create a space that truly reflects them. Conveniently located near major commuter routes, shopping, and everyday amenities, it offers both comfort and accessibility. The home is being sold as-is, providing a wonderful opportunity to build equity while customizing to your taste.
Sold for $203,000
$203,000
3028 Irma Ct, Suitland, MD 20746
2beds
2,016sqft
Townhouse
Built in 2003
0.54 Acres Lot
$202,800 Zestimate®
$101/sqft
$2,752 Estimated rent
Home value
$202,800
$180,000 - $227,000
$2,752/mo
Zestimate® history
Owner options
List your home for rent
$2,752/mo
Rent Zestimate®
Find your next renter with Zillow Rental Manager. Plus, with online applications, you can quickly screen prospective tenants – for free.
$2,752/mo
Rent Zestimate®
Refinance and save
$4,545/mo
Est. payment
Refinancing to a lower rate could help reduce your monthly payments and save thousands over the life of the loan.
$4,545/mo
Est. payment
Explore your selling options
Work with a Zillow partner agent
Leverage their expertise and Zillow's premium Showcase listings to get your home seen by more buyers.
Get startedList with your own agent
Get your home in front of millions of buyers by listing it on Zillow.
Learn how to do itSell it yourself
Take full control of how buyers see your home on Zillow by listing For Sale by Owner (FSBO).
List your homeWhat's special
Great layout
Zillow last checked:
Listing updated:
Listed by:
Annette Matthews 520-437-9570,
Berkshire Hathaway HomeServices PenFed Realty,
Listing Team: The Matthews Group, Co-Listing Team: The Matthews Group,Co-Listing Agent: Calvin Matthews Jr. 301-870-7653,
Berkshire Hathaway HomeServices PenFed Realty
Bought with:
Calvin Matthews, 5018210
Berkshire Hathaway HomeServices PenFed Realty
Source: Bright MLS,MLS#: MDPG2186036
Facts & features
Interior
Bedrooms & bathrooms
- Bedrooms: 2
- Bathrooms: 3
- Full bathrooms: 2
- 1/2 bathrooms: 1
Rooms
- Room types: Bedroom 2, Bedroom 1, Bathroom 1, Bathroom 2
Bedroom 1
- Level: Upper
Bedroom 2
- Level: Upper
Bathroom 1
- Level: Upper
Bathroom 2
- Level: Upper
Heating
- Central, Programmable Thermostat, Natural Gas
Cooling
- Central Air, Electric
Appliances
- Included: Microwave, Built-In Range, Disposal, Dryer, Exhaust Fan, Oven/Range - Electric, Washer, Gas Water Heater
- Laundry: Dryer In Unit, Washer In Unit
Features
- Bathroom - Walk-In Shower, Bathroom - Tub Shower, Combination Kitchen/Dining
- Has basement: No
- Has fireplace: No
Interior area
- Total structure area: 2,016
- Total interior livable area: 2,016 sqft
- Finished area above ground: 2,016
Property
Parking
- Total spaces: 1
- Parking features: Garage Faces Front, Concrete, Attached
- Attached garage spaces: 1
- Has uncovered spaces: Yes
Accessibility
- Accessibility features: None
Features
- Levels: Two and One Half
- Stories: 2.5
- Pool features: Community
Lot
- Size: 0.54 Acres
Details
- Additional structures: Above Grade
- Parcel number: 17063531233
- Zoning: RESIDENTIAL
- Special conditions: Standard
Construction
Type & style
- Home type: Townhouse
- Architectural style: Colonial
- Property subtype: Townhouse
Materials
- Brick
- Foundation: Brick/Mortar
- Roof: Architectural Shingle
Condition
- Below Average
- New construction: No
- Year built: 2003
Utilities & green energy
- Sewer: Public Sewer
- Water: Public
- Utilities for property: Electricity Available, Cable
Community & HOA
Community
- Condo and coop fee: $291 monthly
- Subdivision: Windsor Crossing
HOA
- Has HOA: Yes
- Amenities included: Pool
- Services included: Common Area Maintenance, Maintenance Grounds, Snow Removal, Trash
- HOA fee: $3,492 annually
- HOA name: ASSOCIA COMMUNITY MANAGEMENT CORPORATION
Location
- Region: Suitland
Financial & listing details
- Price per square foot: $101/sqft
- Tax assessed value: $249,833
- Annual tax amount: $3,712
- Date on market: 12/22/2025
- Listing agreement: Exclusive Right To Sell
- Listing terms: Cash,Contract,Conventional,FHA 203(k)
- Ownership: Fee Simple
Price history
| Date | Event | Price |
|---|---|---|
| 2/3/2026 | Sold | $203,000-15.4%$101/sqft |
Source:  Bright MLS #MDPG2186036 Report a problem Bright MLS #MDPG2186036 Report a problem | ||
| 1/18/2026 | Contingent | $240,000$119/sqft |
Source: Bright MLS #MDPG2186036 Report a problem | ||
| 12/22/2025 | Listed for sale | $240,000$119/sqft |
Source: Bright MLS #MDPG2186036 Report a problem | ||
Public tax history
Tax history is unavailable.
Neighborhood: 20746
Nearby homes
- $285,500-- bd-- ba1.9k sqft3020 Irma Ct UNIT 3020, Suitland, MD 20746Off Market
- $302,8003 bd2 ba2k sqft3022 Irma Ct UNIT 3022, Suitland, MD 20746Off Market
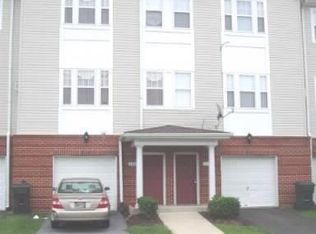
- $284,700-- bd-- ba1.5k sqft3024 Irma Ct UNIT 3024, Suitland, MD 20746Off Market
- $320,2003 bd3 ba2k sqft3026 Irma Ct UNIT 3026, Suitland, MD 20746Off Market

- $203,000-- bd-- ba2k sqft3028 Irma Ct UNIT 3028, Suitland, MD 20746Sold
- $299,8003 bd2 ba-- sqft3026 Irma Ct, Suitland, MD 20746Off Market
- $303,600-- bd-- ba2k sqft3032 Irma Ct UNIT 3032, Suitland, MD 20746Off Market
- $299,6003 bd2 ba1.5k sqft3034 Irma Ct UNIT 3034, Suitland, MD 20746Off Market
Nearby schools
GreatSchools rating
- 3/10Francis Scott Key Elementary SchoolGrades: PK-5Distance: 1.3 mi
- 1/10Drew Freeman Middle SchoolGrades: 6-8Distance: 0.4 mi
- 2/10Suitland High SchoolGrades: 9-12Distance: 0.5 mi
Schools provided by the listing agent
- District: Prince George's County Public Schools
Source: Bright MLS. This data may not be complete. We recommend contacting the local school district to confirm school assignments for this home.
Get a cash offer in 3 minutes
Find out how much your home could sell for in as little as 3 minutes with a no-obligation cash offer.
Estimated market value
$202,800
Get a cash offer in 3 minutes
Find out how much your home could sell for in as little as 3 minutes with a no-obligation cash offer.
Estimated market value
$202,800
- Maryland
- Prince Georges County
- Suitland
- 20746
- 3028 Irma Ct
Nearby cities
Nearby neighborhoods
Nearby zip codes
Other Suitland Topics
