* OFFERS DUE Thursday, July 13th at 7:00pm with a response date of Friday, July 14th.* Welcome to this exceptional home nestled in the highly sought-after Kimberton Greene community! Experience the perfect blend of comfort, convenience, and natural beauty. As you step inside, you'll be greeted by exceptional natural light that illuminates every room, creating a warm and inviting ambiance. In the evenings, savor the breathtaking sunset views from your spacious back deck or lower patio, overlooking the serene woods. The first floor boasts an open floorplan, providing ample room for various living arrangements. The soaring ceilings add a touch of grandeur, while the well-appointed kitchen features a gas stove, fireplace, and pantry, catering to the needs of culinary enthusiasts. Completing the first level is a convenient powder room and an interior-access garage, offering space for one car and additional storage. Upstairs, discover the expansive main bedroom, complete with a walk-in closet and a luxurious full bathroom. Indulge in relaxation in the separate tub or stand-up shower and enjoy the convenience of the double vanity. Adjacent to the main bedroom, you'll find two additional bedrooms, each adorned with generous closet space. A full bathroom, linen closet, and a spacious laundry room round out the second level. The basement presents even more possibilities, with abundant storage options and a full walk-out design that seamlessly connects with the outdoors. Create a cozy movie theater, a lively game room, or your own personal fitness area. The unfinished portion of the basement provides additional storage to meet your needs. Beyond the confines of your new home, the Kimberton Greene community offers a wealth of amenities to enhance your lifestyle. Enjoy the convenience of maintenance-free living, allowing you to focus on what matters most. Take advantage of the recreation center, swimming pool, and two tennis courts, providing opportunities for relaxation and leisure. Immerse yourself in the natural beauty of the community as you explore the gorgeous walking trails that wind their way through the neighborhood. Convenience is at your fingertips, with a school bus stop just steps away and easy access to major routes such as the PA Turnpike via Rt. 29 Slip Ramp, Route 113, and Route 23. Explore the nearby Village of Kimberton, Kimberton Whole Foods, Downtown Phoenixville, and the vast array of natural lands preserves. With Wegmans, Target, diverse restaurants, and shopping options within reach, you'll have everything you need just moments away. Don't miss out on the opportunity to make this exceptional home your own, surrounded by the beauty and amenities of Kimberton Greene. Schedule your showing today and embark on a new chapter in this remarkable community. Welcome home!
Sold for $405,000
$405,000
3028 Juniper Ln, Phoenixville, PA 19460
3beds
2,646sqft
Townhouse
Built in 1997
1,440 Square Feet Lot
$475,600 Zestimate®
$153/sqft
$3,150 Estimated rent
Home value
$475,600
$452,000 - $499,000
$3,150/mo
Zestimate® history
Owner options
List your home for rent
$3,150/mo
Rent Zestimate®
Find your next renter with Zillow Rental Manager. Plus, with online applications, you can quickly screen prospective tenants – for free.
$3,150/mo
Rent Zestimate®
Refinance and save
$2,789/mo
Est. payment
Refinancing to a lower rate could help reduce your monthly payments and save thousands over the life of the loan.
$2,789/mo
Est. payment
Explore your selling options
Work with a Zillow partner agent
Leverage their expertise and Zillow's premium Showcase listings to get your home seen by more buyers.
Get startedList with your own agent
Get your home in front of millions of buyers by listing it on Zillow.
Learn how to do itSell it yourself
Take full control of how buyers see your home on Zillow by listing For Sale by Owner (FSBO).
List your homeWhat's special
Kimberton greene communitySoaring ceilingsDiverse restaurantsRecreation centerSwimming poolLively game roomCozy movie theater
Zillow last checked:
Listing updated:
Listed by:
Kate Sydnes 610-909-1249,
Keller Williams Main Line
Bought with:
Ronald H Kline Jr., RS-2907751
RE/MAX Action Realty-Horsham
Source: Bright MLS,MLS#: PACT2048610
Facts & features
Interior
Bedrooms & bathrooms
- Bedrooms: 3
- Bathrooms: 3
- Full bathrooms: 2
- 1/2 bathrooms: 1
- Main level bathrooms: 1
Rooms
- Room types: Basement
Basement
- Area: 448
Heating
- Central, Natural Gas
Cooling
- Central Air, Electric
Appliances
- Included: Gas Water Heater
- Laundry: Upper Level
Features
- Breakfast Area, Built-in Features, Combination Dining/Living, Combination Kitchen/Dining, Dining Area, Open Floorplan, Eat-in Kitchen, Pantry, Soaking Tub, Bathroom - Stall Shower, Bathroom - Tub Shower, Walk-In Closet(s)
- Basement: Partial,Partially Finished,Walk-Out Access,Windows
- Number of fireplaces: 1
- Fireplace features: Gas/Propane
Interior area
- Total structure area: 2,646
- Total interior livable area: 2,646 sqft
- Finished area above ground: 2,198
- Finished area below ground: 448
Property
Parking
- Total spaces: 2
- Parking features: Storage, Garage Faces Front, Garage Door Opener, Inside Entrance, Asphalt, Driveway, Attached, Off Street, Parking Lot
- Attached garage spaces: 1
- Uncovered spaces: 1
Accessibility
- Accessibility features: None
Features
- Levels: Two
- Stories: 2
- Patio & porch: Deck, Patio
- Exterior features: Awning(s), Sidewalks, Tennis Court(s)
- Pool features: Community
- Has view: Yes
- View description: Trees/Woods
Lot
- Size: 1,440 Square Feet
Details
- Additional structures: Above Grade, Below Grade
- Parcel number: 2602 0303
- Zoning: RESIDENTIAL
- Special conditions: Standard
- Other equipment: Negotiable, See Remarks
Construction
Type & style
- Home type: Townhouse
- Architectural style: Traditional
- Property subtype: Townhouse
Materials
- Vinyl Siding, Aluminum Siding
- Foundation: Block
Condition
- New construction: No
- Year built: 1997
Utilities & green energy
- Sewer: Public Sewer
- Water: Public
Community & HOA
Community
- Subdivision: Kimberton Greene
HOA
- Has HOA: Yes
- Amenities included: Jogging Path, Pool, Tennis Court(s), Tot Lots/Playground
- Services included: Common Area Maintenance, Maintenance Grounds, Recreation Facility, Trash, Snow Removal
- HOA fee: $175 monthly
- HOA name: KIMBERTON GREENE
Location
- Region: Phoenixville
- Municipality: EAST PIKELAND TWP
Financial & listing details
- Price per square foot: $153/sqft
- Tax assessed value: $168,450
- Annual tax amount: $6,292
- Date on market: 7/7/2023
- Listing agreement: Exclusive Right To Sell
- Inclusions: Washer, Dryer, Refrigerator, In As-is Condition With No Monetary Value
- Ownership: Fee Simple
Price history
| Date | Event | Price |
|---|---|---|
| 8/18/2023 | Sold | $405,000+1.3%$153/sqft |
Source:  Bright MLS #PACT2048610 Report a problem Bright MLS #PACT2048610 Report a problem | ||
| 7/15/2023 | Contingent | $400,000$151/sqft |
Source: Bright MLS #PACT2048610 Report a problem | ||
| 7/7/2023 | Listed for sale | $400,000+99.9%$151/sqft |
Source: Bright MLS #PACT2048610 Report a problem | ||
| 8/16/1999 | Sold | $200,060$76/sqft |
Source: Public Record Report a problem | ||
| 10/27/1997 | Sold | $200,060$76/sqft |
Source: Public Record Report a problem | ||
Public tax history
| Year | Property taxes | Tax assessment |
|---|---|---|
| 2025 | $5,693 -12.4% | $144,080 -14.5% |
| 2024 | $6,495 +2.2% | $168,450 |
| 2023 | $6,357 +0.9% | $168,450 |
| 2022 | $6,302 +0.9% | $168,450 |
| 2021 | $6,248 +153.7% | $168,450 |
| 2020 | $2,463 -58.6% | $168,450 |
| 2019 | $5,951 +2.7% | $168,450 |
| 2018 | $5,793 +9899.7% | $168,450 |
| 2017 | $58 -92.4% | $168,450 |
| 2016 | $766 | $168,450 |
| 2015 | $766 | $168,450 |
| 2014 | $766 | $168,450 |
| 2013 | -- | $168,450 |
| 2012 | -- | $168,450 |
| 2011 | -- | $168,450 |
| 2010 | -- | $168,450 |
| 2009 | -- | $168,450 |
| 2008 | -- | $168,450 |
| 2007 | -- | $168,450 |
| 2006 | -- | $168,450 |
| 2005 | -- | $168,450 |
| 2004 | -- | $168,450 |
| 2003 | -- | $168,450 |
| 2000 | -- | $168,450 |
Find assessor info on the county website
Neighborhood: 19460
Nearby homes
- $465,6003 bd3 ba2.1k sqft3026 Juniper Ln, Phoenixville, PA 19460Off Market
- $433,7003 bd3 ba1.4k sqft3024 Juniper Ln, Phoenixville, PA 19460Off Market
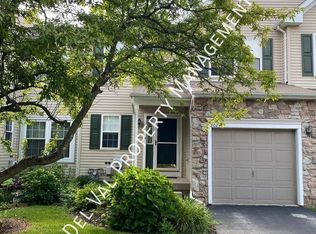
- $458,6003 bd3 ba1.7k sqft3022 Juniper Ln, Phoenixville, PA 19460Off Market
- $472,0003 bd2 ba2.1k sqft3020 Juniper Ln, Phoenixville, PA 19460Off Market
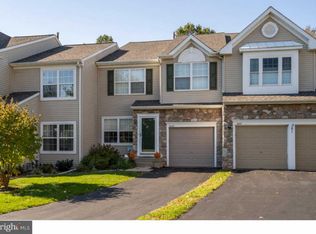
- $508,8003 bd2 ba2.2k sqft3018 Juniper Ln, Phoenixville, PA 19460Off Market
- $482,8003 bd2 ba2.1k sqft2814 Juniper Ln, Phoenixville, PA 19460Off Market
- $460,1003 bd2 ba1.7k sqft2812 Juniper Ln, Phoenixville, PA 19460Off Market
- $502,5003 bd2 ba2.1k sqft2810 Juniper Ln, Phoenixville, PA 19460Off Market
Nearby schools
GreatSchools rating
- 8/10Manavon Elementary SchoolGrades: 2-5Distance: 2 mi
- 6/10Phoenixville Area Middle SchoolGrades: 6-8Distance: 2.2 mi
- 8/10Phoenixville Area High SchoolGrades: 9-12Distance: 2.1 mi
Schools provided by the listing agent
- District: Phoenixville Area
Source: Bright MLS. This data may not be complete. We recommend contacting the local school district to confirm school assignments for this home.
Get a cash offer in 3 minutes
Find out how much your home could sell for in as little as 3 minutes with a no-obligation cash offer.
Estimated market value
$475,600
Get a cash offer in 3 minutes
Find out how much your home could sell for in as little as 3 minutes with a no-obligation cash offer.
Estimated market value
$475,600
- Pennsylvania
- Chester County
- Phoenixville
- 19460
- 3028 Juniper Ln
Nearby cities
Nearby neighborhoods
Nearby zip codes
Other Phoenixville Topics
