Beautifully Updated 3-Bedroom Home in Sought-After Valley View Estates. Nestled on a large, tree-filled lot in the highly desirable Valley View Estates, this beautifully updated three-bedroom home offers comfort, style, and exceptional outdoor living. Mature, well-manicured trees provide shade and charm, creating a peaceful setting you’ll love coming home to. Inside, the home features premium oak hardwood floors, fresh interior paint, and designer lighting throughout. The kitchen is equipped with granite countertops, a spacious bar area, a Fisher & Paykel stainless steel range, and an entire-house Culligan water filtration system. A three-year-old air-purifying HVAC system and new tankless water heater add modern efficiency and comfort. The thoughtfully designed Jack and Jill bathroom and primary bathroom showcase stylish finishes, including a heated, touchless flush toilet seat for added luxury. The living room overlooks an impressive covered patio complete with a built-in grill, sink, and refrigerator—perfect for entertaining. The backyard oasis also includes, outdoor shower, new driveway, and a spacious yard with plenty of room to relax or play. Additional highlights include a bonus room located at the back of the garage, ideal for a home office, gym, or flex space. Conveniently located within walking distance to Stark Elementary School, with easy access to Highway 635 and approximately 30 minutes to DFW and Love Field airports. This home truly combines comfort, convenience, and luxury indoor-outdoor living.
Sold
Price Unknown
3028 Lavita Ln, Farmers Branch, TX 75234
3beds
1,870sqft
Single Family Residence
Built in 1959
0.4 Acres Lot
$562,800 Zestimate®
$--/sqft
$3,708 Estimated rent
Home value
$562,800
$518,000 - $613,000
$3,708/mo
Zestimate® history
Owner options
List your home for rent
$3,708/mo
Rent Zestimate®
Find your next renter with Zillow Rental Manager. Plus, with online applications, you can quickly screen prospective tenants – for free.
$3,708/mo
Rent Zestimate®
Refinance and save
Refinancing to a lower rate could help reduce your monthly payments and save thousands over the life of the loan.
Explore your selling options
Work with a Zillow partner agent
Leverage their expertise and Zillow's premium Showcase listings to get your home seen by more buyers.
Get startedList with your own agent
Get your home in front of millions of buyers by listing it on Zillow.
Learn how to do itSell it yourself
Take full control of how buyers see your home on Zillow by listing For Sale by Owner (FSBO).
List your homeWhat's special
Large tree-filled lotFresh interior paintDesigner lighting throughoutNew drivewayBeautifully updated three-bedroom homeGranite countertopsPremium oak hardwood floors
Zillow last checked:
Listing updated:
Listed by:
John Vickers 0361105 214-519-1157,
Beam Real Estate, LLC 972-484-6644
Bought with:
Lizette Cadena, 0643424
Only 1 Realty Group North Dallas
Source: NTREIS,MLS#: 21177885
Facts & features
Interior
Bedrooms & bathrooms
- Bedrooms: 3
- Bathrooms: 2
- Full bathrooms: 2
Primary bedroom
- Level: First
- Dimensions: 1 x 1
Bedroom
- Level: First
- Dimensions: 1 x 1
Bedroom
- Level: First
- Dimensions: 1 x 1
Den
- Level: First
- Dimensions: 1 x 1
Kitchen
- Level: First
- Dimensions: 1 x 1
Kitchen
- Level: First
- Dimensions: 1 x 1
Living room
- Level: First
- Dimensions: 1 x 1
Heating
- Central, Natural Gas
Cooling
- Central Air, Ceiling Fan(s), Electric
Appliances
- Included: Some Gas Appliances, Dishwasher, Electric Oven, Gas Cooktop, Disposal, Gas Water Heater, Microwave, Plumbed For Gas, Tankless Water Heater, Vented Exhaust Fan, Water Purifier
- Laundry: Washer Hookup, Electric Dryer Hookup, Gas Dryer Hookup
Features
- Decorative/Designer Lighting Fixtures, Eat-in Kitchen, Granite Counters
- Flooring: Hardwood, Tile, Wood
- Has basement: No
- Number of fireplaces: 1
- Fireplace features: Masonry
Interior area
- Total interior livable area: 1,870 sqft
Property
Parking
- Total spaces: 2
- Parking features: Concrete, Driveway, Garage, Garage Door Opener, Garage Faces Rear, Storage
- Attached garage spaces: 2
Features
- Levels: One
- Stories: 1
- Patio & porch: Covered
- Exterior features: Outdoor Grill, Outdoor Kitchen, Outdoor Living Area, Outdoor Shower, Rain Gutters
- Pool features: None
- Fencing: Fenced,Metal
Lot
- Size: 0.4 Acres
- Features: Back Yard, Interior Lot, Lawn, Sprinkler System, Few Trees
Details
- Parcel number: 24182500060050000
Construction
Type & style
- Home type: SingleFamily
- Architectural style: Traditional,Detached
- Property subtype: Single Family Residence
Materials
- Brick
- Foundation: Slab
- Roof: Asphalt
Condition
- Year built: 1959
Utilities & green energy
- Sewer: Public Sewer
- Water: Public
- Utilities for property: Natural Gas Available, Sewer Available, Separate Meters, Water Available
Community & HOA
Community
- Features: Curbs
- Subdivision: Valley View Estates
HOA
- Has HOA: No
Location
- Region: Farmers Branch
Financial & listing details
- Tax assessed value: $497,920
- Annual tax amount: $10,258
- Date on market: 2/13/2026
- Cumulative days on market: 76 days
- Listing terms: Cash,Conventional
- Exclusions: green egg, kitchen refrigerator, washer and dryer, outdoor spa
Price history
| Date | Event | Price |
|---|---|---|
| 5/29/2026 | Sold | -- |
Source: NTREIS #21177885 Report a problem | ||
| 5/4/2026 | Pending sale | $560,000$299/sqft |
Source: NTREIS #21177885 Report a problem | ||
| 4/29/2026 | Listing removed | $560,000$299/sqft |
Source: NTREIS #21177885 Report a problem | ||
| 4/26/2026 | Listed for sale | $560,000$299/sqft |
Source: NTREIS #21177885 Report a problem | ||
| 4/24/2026 | Contingent | $560,000$299/sqft |
Source: NTREIS #21177885 Report a problem | ||
| 4/17/2026 | Price change | $560,000-10.4%$299/sqft |
Source: NTREIS #21177885 Report a problem | ||
| 3/27/2026 | Listed for sale | $625,000$334/sqft |
Source: NTREIS #21177885 Report a problem | ||
| 3/23/2026 | Contingent | $625,000$334/sqft |
Source: NTREIS #21177885 Report a problem | ||
| 2/22/2026 | Price change | $625,000-3.8%$334/sqft |
Source: NTREIS #21177885 Report a problem | ||
| 2/13/2026 | Listed for sale | $650,000$348/sqft |
Source: NTREIS #21177885 Report a problem | ||
Public tax history
| Year | Property taxes | Tax assessment |
|---|---|---|
| 2025 | $3,711 +10.1% | $497,920 +9.6% |
| 2024 | $3,371 +6.3% | $454,470 |
| 2023 | $3,171 +4.9% | $454,470 +14.9% |
| 2022 | $3,024 +6.6% | $395,490 +18.4% |
| 2021 | $2,836 +7.9% | $334,050 +8% |
| 2020 | $2,628 +8.5% | $309,410 +26.7% |
| 2019 | $2,422 +9.1% | $244,220 +10.6% |
| 2018 | $2,220 -51.7% | $220,910 +6.7% |
| 2017 | $4,598 +10.2% | $206,970 +9.7% |
| 2016 | $4,173 -1.7% | $188,590 +8.5% |
| 2015 | $4,245 | $173,840 +5.2% |
| 2014 | $4,245 | $165,230 |
| 2013 | -- | -- |
| 2012 | -- | -- |
| 2011 | -- | -- |
| 2010 | -- | -- |
| 2009 | -- | -- |
| 2008 | -- | -- |
| 2007 | -- | -- |
| 2005 | -- | -- |
| 2004 | -- | -- |
| 2003 | -- | -- |
| 2002 | -- | -- |
| 2001 | -- | -- |
Find assessor info on the county website
Neighborhood: Austell
Nearby homes
- $495,2002 bd2 ba2.2k sqft3034 Lavita Ln, Farmers Branch, TX 75234Off Market
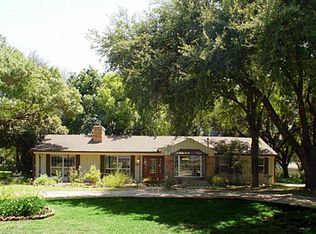
- $495,9004 bd2 ba2.6k sqft3022 Lavita Ln, Farmers Branch, TX 75234Off Market
- $506,4004 bd2 ba2.1k sqft3027 Selma Ln, Farmers Branch, TX 75234Off Market
- $586,8003 bd2 ba2.4k sqft3016 Lavita Ln, Farmers Branch, TX 75234Off Market
- $426,5003 bd2 ba1.8k sqft3040 Lavita Ln, Farmers Branch, TX 75234Off Market
- $561,9004 bd2 ba3.1k sqft3033 Selma Ln, Farmers Branch, TX 75234Off Market
- $540,1005 bd2 ba2.4k sqft3021 Selma Ln, Farmers Branch, TX 75234Off Market
- $418,5003 bd2 ba1.6k sqft3027 Lavita Ln, Farmers Branch, TX 75234Off Market
Nearby schools
GreatSchools rating
- 6/10Stark Elementary SchoolGrades: PK-5Distance: 0.4 mi
- 6/10Field Middle SchoolGrades: 6-8Distance: 1.1 mi
- 3/10Turner High SchoolGrades: 9-12Distance: 2.2 mi
Schools provided by the listing agent
- Elementary: Stark
- Middle: Field
- High: Turner
- District: Carrollton-Farmers Branch ISD
Source: NTREIS. This data may not be complete. We recommend contacting the local school district to confirm school assignments for this home.
Get a cash offer in 3 minutes
Find out how much your home could sell for in as little as 3 minutes with a no-obligation cash offer.
Estimated market value
$562,800
Get a cash offer in 3 minutes
Find out how much your home could sell for in as little as 3 minutes with a no-obligation cash offer.
Estimated market value
$562,800
- Texas
- Dallas County
- Farmers Branch
- 75234
- Austell
- 3028 Lavita Ln
