It's your lucky Day! You will be impressed with upgrades in this Wilson Schools home. It has 4 bedrooms and 2.5 baths. The Kitchen is like new with white cabinets that run to the ceiling and topped off with Granite counter tops, large island and Stainless Steel Appliances. There are nice bamboo floors in the kitchen, dining room and living room. The big TV in the living room also stays. Up stairs are 3 bedrooms and a full bath with tiled walls in the shower, and tiled floor. The Primary bedroom is on the lower level and has a very impressive 6'x3' walk-in shower with 2 shower heads. This room also includes the laundry. The first floor has the Family room that could also be used as a office or guest bedroom. This room has a wood burning fireplace. Walking to the rear is the sunroom and then outside to back yard. The 50'x20' concrete patio offers great outdoor living and entertaining. There is also a fire pit. The rear yard is also 90% fenced in. The home is heated with a heat pump with propane back up. The hot water is tankless heated by propane.
Pending
$395,000
3028 Linda Ln, Reading, PA 19608
4beds
2,852sqft
Single Family Residence
Built in 1980
8,712 Square Feet Lot
$394,100 Zestimate®
$138/sqft
$-- HOA
What's special
Fire pitLarge islandGranite counter topsStainless steel appliances
- 47 days |
- 166 |
- 2 |
Likely to sell faster than
Zillow last checked:
Listing updated:
Listed by:
Edward Stauffer 610-670-2770,
RE/MAX Of Reading (610) 670-2770
Source: Bright MLS,MLS#: PABK2074572
Facts & features
Interior
Bedrooms & bathrooms
- Bedrooms: 4
- Bathrooms: 3
- Full bathrooms: 2
- 1/2 bathrooms: 1
- Main level bathrooms: 1
Rooms
- Room types: Living Room, Dining Room, Primary Bedroom, Bedroom 2, Bedroom 3, Bedroom 4, Kitchen, Family Room, Sun/Florida Room
Primary bedroom
- Features: Bathroom - Walk-In Shower, Flooring - Carpet
- Level: Lower
- Area: 352 Square Feet
- Dimensions: 16 X 22
Bedroom 2
- Features: Ceiling Fan(s), Flooring - Carpet
- Level: Upper
- Area: 176 Square Feet
- Dimensions: 11 X 16
Bedroom 3
- Features: Ceiling Fan(s), Flooring - Carpet
- Level: Upper
- Area: 143 Square Feet
- Dimensions: 11 X 13
Bedroom 4
- Features: Ceiling Fan(s), Flooring - Carpet
- Level: Upper
- Area: 90 Square Feet
- Dimensions: 9 X 10
Dining room
- Features: Flooring - Bamboo
- Level: Upper
- Area: 108 Square Feet
- Dimensions: 9 X 12
Family room
- Features: Fireplace - Wood Burning, Flooring - Carpet, Recessed Lighting
- Level: Main
- Area: 143 Square Feet
- Dimensions: 11 X 13
Kitchen
- Features: Granite Counters, Flooring - Bamboo, Kitchen - Electric Cooking, Recessed Lighting
- Level: Upper
- Area: 144 Square Feet
- Dimensions: 12 X 12
Living room
- Features: Flooring - Bamboo, Recessed Lighting
- Level: Upper
- Area: 260 Square Feet
- Dimensions: 13 X 20
Other
- Features: Flooring - Carpet, Skylight(s)
- Level: Main
- Area: 160 Square Feet
- Dimensions: 10 X 16
Heating
- Heat Pump, Propane
Cooling
- Central Air, Electric
Appliances
- Included: Water Heater, Tankless Water Heater
Features
- Dry Wall
- Flooring: Bamboo, Carpet
- Basement: Finished,Heated
- Number of fireplaces: 1
Interior area
- Total structure area: 2,852
- Total interior livable area: 2,852 sqft
- Finished area above ground: 2,042
- Finished area below ground: 810
Property
Parking
- Total spaces: 2
- Parking features: Garage Faces Front, Garage Door Opener, Driveway, Attached
- Attached garage spaces: 2
- Has uncovered spaces: Yes
Accessibility
- Accessibility features: None
Features
- Levels: Multi/Split,One and One Half
- Stories: 1.5
- Pool features: None
Lot
- Size: 8,712 Square Feet
Details
- Additional structures: Above Grade, Below Grade
- Parcel number: 80438606494029
- Zoning: RES
- Special conditions: Standard
Construction
Type & style
- Home type: SingleFamily
- Property subtype: Single Family Residence
Materials
- Vinyl Siding, Brick
- Foundation: Block
- Roof: Shingle
Condition
- Excellent
- New construction: No
- Year built: 1980
Utilities & green energy
- Sewer: Public Sewer
- Water: Public
Community & HOA
Community
- Subdivision: Wilshire
HOA
- Has HOA: No
Location
- Region: Reading
- Municipality: SPRING TWP
Financial & listing details
- Price per square foot: $138/sqft
- Tax assessed value: $111,700
- Annual tax amount: $4,967
- Date on market: 7/11/2026
- Listing agreement: Exclusive Agency
- Listing terms: Cash,Conventional,FHA,VA Loan
- Ownership: Fee Simple
Estimated market value
$394,100
$374,000 - $414,000
$2,841/mo
Price history
| Date | Event | Price |
|---|---|---|
| 7/28/2026 | Pending sale | $395,000$138/sqft |
Source:  Bright MLS #PABK2074572 Report a problem Bright MLS #PABK2074572 Report a problem | ||
| 7/21/2026 | Listing removed | $395,000$138/sqft |
Source: Bright MLS #PABK2074572 Report a problem | ||
| 7/15/2026 | Pending sale | $395,000$138/sqft |
Source: Bright MLS #PABK2074572 Report a problem | ||
| 7/14/2026 | Listing removed | $395,000$138/sqft |
Source: Bright MLS #PABK2074572 Report a problem | ||
| 7/11/2026 | Listed for sale | $395,000+153.2%$138/sqft |
Source: Bright MLS #PABK2074572 Report a problem | ||
| 12/4/2015 | Sold | $156,000-8.2%$55/sqft |
Source: Public Record Report a problem | ||
| 8/17/2015 | Price change | $169,900-2.9%$60/sqft |
Source: RE/MAX Of Reading #6593108 Report a problem | ||
| 8/10/2015 | Price change | $174,900-2.8%$61/sqft |
Source: RE/MAX Of Reading #6593108 Report a problem | ||
| 6/16/2015 | Listed for sale | $179,900$63/sqft |
Source: RE/MAX Of Reading #6593108 Report a problem | ||
Public tax history
| Year | Property taxes | Tax assessment |
|---|---|---|
| 2025 | $5,291 +3.9% | $119,000 |
| 2024 | $5,091 +5% | $119,000 |
| 2023 | $4,851 +2.5% | $119,000 |
| 2022 | $4,732 +3.6% | $119,000 |
| 2021 | $4,566 | $119,000 |
| 2020 | $4,566 +2.9% | $119,000 |
| 2019 | $4,436 +0.9% | $119,000 |
| 2018 | $4,398 +1.7% | $119,000 |
| 2017 | $4,324 +182.2% | $119,000 |
| 2016 | $1,532 +4.3% | $119,000 |
| 2015 | $1,468 | $119,000 |
| 2014 | -- | $119,000 |
| 2013 | -- | $119,000 |
| 2012 | -- | $119,000 |
| 2011 | -- | $119,000 |
| 2010 | -- | $119,000 |
| 2009 | -- | $119,000 |
| 2008 | -- | $119,000 |
| 2007 | -- | $119,000 |
| 2006 | -- | $119,000 |
| 2005 | -- | $119,000 |
| 2004 | -- | $119,000 |
| 2003 | -- | $119,000 |
| 2002 | -- | $119,000 |
Find assessor info on the county website
Monthly payment
Est. payment
Payment breakdown
Explore the cost of this home by adjusting the details. Changes won't be saved.Climate risks
Neighborhood: Whitfield
Getting around
40 / 100
Car-DependentNearby schools
GreatSchools rating
- 8/10Whitfield El SchoolGrades: K-5Distance: 0.3 mi
- 8/10Wilson West Middle SchoolGrades: 6-8Distance: 1.9 mi
- 7/10Wilson High SchoolGrades: 9-12Distance: 0.6 mi
Schools provided by the listing agent
- District: Wilson
Source: Bright MLS. This data may not be complete. We recommend contacting the local school district to confirm school assignments for this home.
- $411,4004 bd3 ba2k sqft3032 Linda Ln, Sinking Spring, PA 19608Off Market
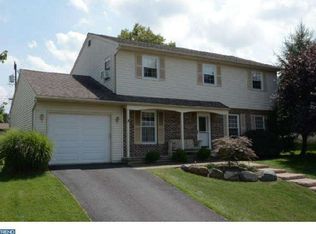
- $388,8004 bd2 ba2.1k sqft3024 Linda Ln, Reading, PA 19608Off Market
- $362,8003 bd1 ba2.1k sqft3033 Merritt Pkwy, Sinking Spring, PA 19608Off Market
- $340,0004 bd2 ba1.9k sqft3036 Linda Ln, Reading, PA 19608Sold
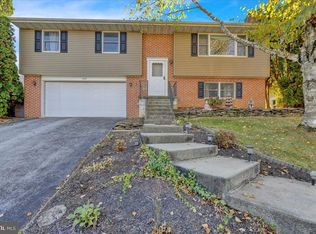
- $383,2003 bd3 ba1.9k sqft3020 Linda Ln, Sinking Spring, PA 19608Off Market
- $378,1003 bd2 ba1.3k sqft3037 Merritt Pkwy, Reading, PA 19608Off Market
- $355,0003 bd2 ba1.7k sqft3029 Merritt Pkwy, Sinking Spring, PA 19608Sold
- $398,2003 bd3 ba1.9k sqft3027 Linda Ln, Reading, PA 19608Off Market
A local agent can set up tours, give advice and negotiate with sellers.
A local lender can help you make sure your offer is ready when you are.
Similar homes
- $399,9904 bd3 ba2.5k sqft792 Fairmont Ave, Mohnton, PA 19540For Sale

 MLS ID #PABK2077254, Chad Schlanger, United Real Estate Strive 212. Bright MLS
 - $429,0003 bd3 ba2.6k sqft3102 Curtis Rd, Sinking Spring, PA 19608For Sale
 MLS ID #PABK2074424, Anthony Borelli, Century 21 Gold. Bright MLS
 - $484,9005 bd4 ba3.4k sqft12 Colorado Ave, Sinking Spring, PA 19608For Sale
 MLS ID #PABK2074776, Dave Mattes, RE/MAX Of Reading. Bright MLS
 - $389,9004 bd2 ba2.2k sqft320 N Walnut St, Wernersville, PA 19565For Sale
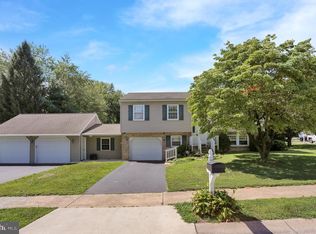 MLS ID #PABK2076152, Ed Hollock, Keller Williams Platinum Realty - Wyomissing. Bright MLS
 - $349,9004 bd3 ba2.9k sqft400 Friedensburg Rd, Reading, PA 19606For SaleMLS ID #PABK2071828, Daryl Tillman, Daryl Tillman Realty Group. Bright MLS
- $425,0004 bd4 ba2.2k sqft313 Linden St, Terre Hill, PA 17519For SaleMLS ID #PALA2094130, Wendy Stauffer, Kingsway Realty - Ephrata. Bright MLS
- $369,9003 bd2 ba2.1k sqft522 Florida Ave, Reading, PA 19605For SaleMLS ID #PABK2072064, Darren Kostival, RE/MAX Of Reading. Bright MLS
- $345,0003 bd2 ba1.6k sqft517 Wellington Ave, Reading, PA 19609For SaleMLS ID #PABK2075260, Mark Wagner, Realty One Group Alliance. Bright MLS
- $369,9004 bd3 ba2.4k sqft26 Bucks St, Wernersville, PA 19565For SaleMLS ID #PABK2070452, Ron Flowers, Keller Williams Platinum Realty - Wyomissing. Bright MLS
- $325,0003 bd2 ba1.7k sqft2310 Lincoln Ave, Reading, PA 19609For SaleMLS ID #PABK2074288, Linda Giorgio, Coldwell Banker Realty. Bright MLS
- $399,8004 bd2 ba2.2k sqft88 Spruce Ave, Birdsboro, PA 19508For SaleMLS ID #PABK2072592, Cecilia Leone, Century 21 Emerald. Bright MLS
- $345,5004 bd2 ba1.5k sqft3605 Orchard Ct, Reading, PA 19606For SaleMLS ID #PABK2075362, Cameron Rowe, RE/MAX Of Reading. Bright MLS
- $519,0004 bd3 ba3.8k sqft4A Sycamore Dr, Reading, PA 19606For SaleMLS ID #PABK2076718, Loretta Leibert, BHHS Homesale Realty- Reading Berks. Bright MLS
- $400,0005 bd3 ba2.9k sqft469 Gault Rd, Narvon, PA 17555AuctionMLS ID #PALA2091728, Randal Kline, Kingsway Realty - Ephrata. Bright MLS
- $415,0003 bd1 ba1.4k sqft425 Centre St, Reading, PA 19605For SaleMLS ID #PABK2076092, Silvia Hernandez, United Real Estate Strive 212. Bright MLS
- $425,0003 bd2 ba2k sqft414 Schubert Rd, Bethel, PA 19507For SaleMLS ID #PABK2076576, Jeff Dieffenbach, RE/MAX Evolved. Bright MLS
- $475,0004 bd3 ba2.4k sqft328 W Walnut Tree Dr, Blandon, PA 19510For SaleMLS ID #PABK2077146, Bradford Kissam, RE/MAX Of Reading. Bright MLS
- $499,9005 bd-- ba2.7k sqft643 N 3rd St, Reading, PA 19601For SaleMLS ID #PABK2076388, Jimmy Thelusca, Pagoda Realty ERA Powered. Bright MLS
- $500,0004 bd2 ba3.2k sqft113 Sianna Cir, Wernersville, PA 19565For SaleMLS ID #PABK2074850, Loretta Leibert, BHHS Homesale Realty- Reading Berks. Bright MLS
- $399,9003 bd1 ba1.6k sqft220 Pleasant Valley Rd, East Earl, PA 17519For SaleMLS ID #PALA2090898, Marcus Gonzalez, Atlas Land and Homes. Bright MLS
