Charming Island-Inspired Italianate Shotgun in the Heart of Bywater.
Discover tropical tranquility in one of New Orleans’ most artistic and dynamic neighborhoods. This late-19th century Italianate shotgun has been fully renovated and thoughtfully updated - offering a rare blend of historic character and modern comfort. Inside, you’ll find 3 bedrooms and 1.5 bathrooms, soaring 12-foot ceilings, and three decorative fireplace mantels that reflect the home’s historic roots. French doors from the side gallery open into both bedrooms, creating a breezy, connected feel while offering picturesque views of the lush tropical garden beyond.
A rear deck provides the perfect spot for relaxing or entertaining, surrounded by greenery and intimate outdoor spaces. And with modern upgrades including Philips Hue smart lighting, a Nest thermostat, a 240V/50A EV charger, and a new ADT security system with four cameras and integrated smoke/CO2 detection, you’ll enjoy peace of mind and energy efficiency.
Additional features include:
Central air & heat is approximately 4 years old. Roof was replaced in 2022.
Potential off-street parking with minor fence modification
Included appliances: refrigerator, stove, washer/dryer, and backyard shed
Located less than a block from N7 and Harold’s Plants, this home is also just steps from the lively St. Claude corridor, where you’ll find local favorites like Galaxie Tacos, the legendary Saturn Bar, and Bud Rip’s Old 9th Ward Bar. Enjoy easy access to Bywater Bakery, Alma Café, and The Domino, or take a short walk or bike ride to Faubourg Marigny, Frenchmen Street, and the French Quarter.
This home is a rare Bywater find—rich in style, full of natural light, and perfectly located. Schedule a showing today and experience the magic for yourself.
Closed
Price Unknown
3028 Marais St, New Orleans, LA 70117
3beds
1,391sqft
Single Family Residence
Built in 1890
3,894 Square Feet Lot
$344,300 Zestimate®
$--/sqft
$2,116 Estimated rent
Home value
$344,300
$313,000 - $379,000
$2,116/mo
Zestimate® history
Owner options
List your home for rent
$2,116/mo
Rent Zestimate®
Find your next renter with Zillow Rental Manager. Plus, with online applications, you can quickly screen prospective tenants – for free.
$2,116/mo
Rent Zestimate®
Refinance and save
Refinancing to a lower rate could help reduce your monthly payments and save thousands over the life of the loan.
Explore your selling options
Work with a Zillow partner agent
Leverage their expertise and Zillow's premium Showcase listings to get your home seen by more buyers.
Get startedList with your own agent
Get your home in front of millions of buyers by listing it on Zillow.
Learn how to do itSell it yourself
Take full control of how buyers see your home on Zillow by listing For Sale by Owner (FSBO).
List your homeWhat's special
Historic characterFrench doorsPhilips hue smart lightingAdt security systemTropical tranquilityEv chargerLush tropical garden
Zillow last checked:
Listing updated:
Listed by:
Peter Patout 504-481-4790,
Talbot Historic Properties
Bought with:
Kristi Salvaggio
Sound Realty LLC
Source: GSREIN,MLS#: 2515368
Facts & features
Interior
Bedrooms & bathrooms
- Bedrooms: 3
- Bathrooms: 2
- Full bathrooms: 1
- 1/2 bathrooms: 1
Primary bedroom
- Description: Flooring: Engineered Hardwood
- Level: Lower
- Dimensions: 15.00 X 14.00
Bedroom
- Description: Flooring: Engineered Hardwood
- Level: Lower
- Dimensions: 15.00 X 14.00
Bedroom
- Description: Flooring: Engineered Hardwood
- Level: Lower
- Dimensions: 15.00 X 14.00
Bathroom
- Description: Flooring: Engineered Hardwood
- Level: Lower
- Dimensions: 8.25 X 6.50
Bathroom
- Description: Flooring: Engineered Hardwood
- Level: Lower
- Dimensions: 4.00 X 5.00
Foyer
- Description: Flooring: Engineered Hardwood
- Level: Lower
- Dimensions: 11.66 X 5.45
Kitchen
- Description: Flooring: Engineered Hardwood
- Level: Lower
- Dimensions: 12.20 X 14.25
Laundry
- Description: Flooring: Engineered Hardwood
- Level: Lower
- Dimensions: 6.50 X 7.25
Living room
- Description: Flooring: Wood
- Level: Lower
- Dimensions: 16.10 X 16.00
Heating
- Central
Cooling
- Central Air
Appliances
- Included: Dryer, Microwave, Oven, Range, Refrigerator, Washer
- Laundry: Washer Hookup, Dryer Hookup
Features
- Ceiling Fan(s), Granite Counters, Pantry, Stainless Steel Appliances
- Windows: Screens
- Has fireplace: No
- Fireplace features: None
Interior area
- Total structure area: 1,672
- Total interior livable area: 1,391 sqft
Property
Parking
- Parking features: None
Features
- Levels: One
- Stories: 1
- Patio & porch: Brick, Wood, Porch
- Exterior features: Courtyard, Fence, Porch
Lot
- Size: 3,894 Square Feet
- Dimensions: 33 x 118
- Features: City Lot, Rectangular Lot
Details
- Additional structures: Shed(s)
- Parcel number: 39W207910
- Special conditions: None
Construction
Type & style
- Home type: SingleFamily
- Architectural style: Victorian
- Property subtype: Single Family Residence
Materials
- Frame, Wood Siding
- Foundation: Raised
- Roof: Asphalt,Shingle
Condition
- Excellent
- Year built: 1890
Utilities & green energy
- Sewer: Public Sewer
- Water: Public
Green energy
- Energy efficient items: Lighting
Community & HOA
Community
- Security: Security System, Closed Circuit Camera(s)
HOA
- Has HOA: No
Location
- Region: New Orleans
Financial & listing details
- Tax assessed value: $285,100
- Annual tax amount: $2,859
- Date on market: 8/5/2025
Price history
| Date | Event | Price |
|---|---|---|
| 9/19/2025 | Sold | -- |
Source:  GSREIN #2515368 Report a problem GSREIN #2515368 Report a problem | ||
| 8/25/2025 | Contingent | $345,000$248/sqft |
Source: GSREIN #2515368 Report a problem | ||
| 8/5/2025 | Listed for sale | $345,000-16.1%$248/sqft |
Source: GSREIN #2515368 Report a problem | ||
| 12/8/2023 | Listing removed | -- |
Source: GSREIN #2420466 Report a problem | ||
| 11/21/2023 | Listed for rent | $2,250-10%$2/sqft |
Source: GSREIN #2420466 Report a problem | ||
| 9/18/2023 | Listing removed | -- |
Source: GSREIN #2411118 Report a problem | ||
| 8/28/2023 | Listed for rent | $2,500$2/sqft |
Source: GSREIN #2411118 Report a problem | ||
| 8/28/2023 | Listing removed | -- |
Source: GSREIN #2409053 Report a problem | ||
| 8/16/2023 | Listed for sale | $411,000+26.5%$295/sqft |
Source: GSREIN #2409053 Report a problem | ||
| 5/13/2022 | Sold | -- |
Source: GSREIN #2339733 Report a problem | ||
| 4/14/2022 | Pending sale | $325,000$234/sqft |
Source: GSREIN #2339733 Report a problem | ||
| 4/11/2022 | Listed for sale | $325,000$234/sqft |
Source: GSREIN #2339733 Report a problem | ||
| 4/8/2022 | Pending sale | $325,000$234/sqft |
Source: GSREIN #2339733 Report a problem | ||
| 4/6/2022 | Listed for sale | $325,000+25%$234/sqft |
Source: GSREIN #2339733 Report a problem | ||
| 1/23/2019 | Sold | -- |
Source: Public Record Report a problem | ||
| 12/7/2018 | Pending sale | $259,900$187/sqft |
Source: LATTER & BLUM INC/REALTORS #2177597 Report a problem | ||
| 10/16/2018 | Listed for sale | $259,900$187/sqft |
Source: LATTER & BLUM INC/REALTORS #2177597 Report a problem | ||
Public tax history
| Year | Property taxes | Tax assessment |
|---|---|---|
| 2026 | $2,859 -5.2% | $28,510 -4% |
| 2025 | $3,016 -1.5% | $29,700 |
| 2024 | $3,061 +27.5% | $29,700 +27.4% |
| 2023 | $2,401 -23.4% | $23,310 +4.6% |
| 2022 | $3,135 +31.1% | $22,280 -4.4% |
| 2021 | $2,391 | $23,310 |
| 2020 | -- | $23,310 +135.2% |
| 2019 | $1,497 | $9,910 |
| 2018 | $1,497 | $9,910 |
| 2017 | $1,497 -1.9% | $9,910 |
| 2016 | $1,527 +1.5% | $9,910 -9.1% |
| 2015 | $1,504 | $10,900 |
| 2014 | $1,504 -7.2% | $10,900 |
| 2013 | $1,621 | $10,900 |
| 2012 | -- | $10,900 -0.9% |
| 2011 | -- | $11,000 |
| 2010 | -- | $11,000 +643.2% |
| 2009 | -- | $1,480 |
| 2007 | -- | $1,480 |
Find assessor info on the county website
Neighborhood: St. Claude
Nearby homes
- $250,8001 bd1 ba700 sqft3034 Marais St #3034, New Orleans, LA 70117Off Market
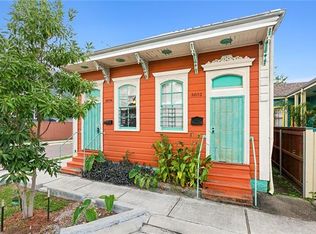
- $26,4003,304 Square Feet3024 Marais St, New Orleans, LA 70117Off Market
- $--1 bd1 ba700 sqft3034 Marais St, New Orleans, LA 70117Sold

- $250,8001 bd1 ba700 sqft3032 Marais St #3032, New Orleans, LA 70117Off Market

- $---- bd-- ba-- sqft3032 Marais St, New Orleans, LA 70117Off Market
- $27,3003,304 Square Feet3020 Marais St, New Orleans, LA 70117Off Market
- $125,6003 bd1 ba1k sqft3016 Marais St, New Orleans, LA 70117Off Market
- $--3 bd3 ba1.7k sqft3036 Marais St, New Orleans, LA 70117Sold
Nearby schools
GreatSchools rating
- 8/10Mary McLeod Bethune Elementary School of Literature & TechnologyGrades: PK-8Distance: 1.7 mi
- 3/10The Delores Taylor Arthur School for Young MenGrades: 8-12Distance: 2.4 mi
- 7/10Benjamin Franklin Elementary Math And ScienceGrades: PK-8Distance: 5.2 mi
- Louisiana
- Orleans Parish
- New Orleans
- 70117
- St. Claude
- 3028 Marais St
Nearby cities
Nearby neighborhoods
Nearby zip codes
Other New Orleans Topics
