Skip main navigation
Sold
  • Price Unknown

    3028 Monet Ct, Flower Mound, TX 75022

    4beds
    2,862sqft
    Single Family Residence
    Built in 1985
    1.06 Acres Lot
    $733,000 Zestimate®
    $--/sqft
    $3,828 Estimated rent

    Home value

    $733,000

    $689,000 - $784,000

    $3,828/mo

    Zestimate® history
    Loading
    Loading...

    Owner options

    List your home for rent

    $3,828/mo

    Rent Zestimate®

    Find your next renter with Zillow Rental Manager. Plus, with online applications, you can quickly screen prospective tenants – for free.

    Learn more

    $3,828/mo

    Rent Zestimate®

    Refinance and save

    $100/mo

    Est. payment

    Refinancing to a lower rate could help reduce your monthly payments and save thousands over the life of the loan.

    See today's rates

    $100/mo

    Est. payment

    Explore your selling options

    Work with a Zillow partner agent

    Leverage their expertise and Zillow's premium Showcase listings to get your home seen by more buyers.

    Get started

    List with your own agent

    Get your home in front of millions of buyers by listing it on Zillow.

    Learn how to do it

    Sell it yourself

    Take full control of how buyers see your home on Zillow by listing For Sale by Owner (FSBO).

    List your home

    What's special

    Garage roofHigh ceilingsDecorative lightingSprawling yardLight paint tonesGorgeous wood flooring
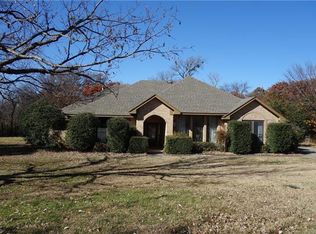
    Just over 1 ACRE in Flower Mound! Want space in between you and your neighbors, a sprawling yard with trees where possibilities are endless? Bring your dreams here and take it all in! Light paint tones, high ceilings, and openness allow an abundance of natural light throughout. TWO living spaces and TWO dining rooms give plenty of flexible space to fill your needs. Decorative lighting and gorgeous wood flooring create the ambiance and flow through the living and dining spaces. Three car garage has stairs that lead to floored space and more storage which gives more ideas for office space or an apartment. Save resources and money with the discreetly placed solar panels on the garage roof and sprinkler system which runs off well water. This well-loved home is looking for new owners with a vision of what can be and an appreciation for the beauty that it is. SHOWINGS TO START AUG 17

    Zillow last checked:

    Listing updated:

    Listed by:

    Jill Hughes 0345721 972-342-9155,

    Keller Williams Realty-FM 972-874-1905

    Bought with:

    Jason Hanson

    Orchard Brokerage

    Source: NTREIS,MLS#: 20408389

    Facts & features

    Interior

    Bedrooms & bathrooms
    • Bedrooms: 4
    • Bathrooms: 3
    • Full bathrooms: 2
    • 1/2 bathrooms: 1
    Primary bedroom
    • Features: Dual Sinks, Garden Tub/Roman Tub, Separate Shower, Walk-In Closet(s)
    • Level: First
    • Dimensions: 15 x 13
    Bedroom
    • Features: Split Bedrooms
    • Level: Second
    • Dimensions: 12 x 11
    Bedroom
    • Features: Split Bedrooms
    • Level: Second
    • Dimensions: 12 x 9
    Bedroom
    • Features: Split Bedrooms
    • Level: Second
    • Dimensions: 11 x 10
    Breakfast room nook
    • Features: Breakfast Bar, Eat-in Kitchen
    • Level: First
    • Dimensions: 10 x 10
    Dining room
    • Level: First
    • Dimensions: 17 x 15
    Kitchen
    • Features: Breakfast Bar, Built-in Features, Stone Counters
    • Level: First
    • Dimensions: 17 x 12
    Living room
    • Level: First
    • Dimensions: 20 x 12
    Living room
    • Level: First
    • Dimensions: 19 x 19
    Heating
    • Central, Natural Gas, Zoned
    Cooling
    • Central Air, Ceiling Fan(s), Electric, Zoned
    Appliances
    • Included: Built-In Gas Range, Dishwasher, Electric Range, Disposal, Gas Water Heater, Vented Exhaust Fan
    Features
    • High Speed Internet, Cable TV, Vaulted Ceiling(s)
    • Flooring: Carpet, Ceramic Tile, Wood
    • Has basement: No
    • Number of fireplaces: 1
    • Fireplace features: Double Sided, Gas Log
    Interior area
    • Total interior livable area: 2,862 sqft

    Property

    Parking
    • Total spaces: 3
    • Parking features: Garage Faces Front, Garage, Garage Door Opener, Oversized, Boat, RV Access/Parking
    • Garage spaces: 3
    Features
    • Levels: Two
    • Stories: 2
    • Patio & porch: Covered
    • Exterior features: Rain Gutters
    • Pool features: None
    Lot
    • Size: 1.06 Acres
    • Features: Acreage, Back Yard, Cul-De-Sac, Lawn, Landscaped, Many Trees, Subdivision, Sprinkler System
    • Residential vegetation: Grassed
    Details
    • Parcel number: R108633

    Construction

    Type & style
    • Home type: SingleFamily
    • Architectural style: Traditional,Detached
    • Property subtype: Single Family Residence
    Materials
    • Brick
    • Foundation: Slab
    • Roof: Composition
    Condition
    • Year built: 1985

    Utilities & green energy

    • Sewer: Septic Tank
    • Water: Public, Well
    • Utilities for property: Septic Available, Water Available, Cable Available
    Green energy
    • Energy efficient items: Appliances
    • Energy generation: Solar

    Community & HOA

    Community
    • Security: Security System
    • Subdivision: Couer Du Lac Ph 2
    HOA
    • Has HOA: Yes
    • Services included: Maintenance Grounds
    • HOA fee: $100 annually
    • HOA name: NA
    Location
    • Region: Flower Mound

    Financial & listing details

    • Tax assessed value: $663,400
    • Annual tax amount: $7,773
    • Date on market: 8/16/2023
    • Cumulative days on market: 77 days
    • Exclusions: TV 's and Brackets, mirror in 1/2 bath

    Price history

    DateEventPrice
    10/4/2023Sold--
    Source: NTREIS #20408389 Report a problem
    9/7/2023Pending sale$675,000$236/sqft
    Source: NTREIS #20408389 Report a problem
    9/1/2023Contingent$675,000$236/sqft
    Source: NTREIS #20408389 Report a problem
    8/16/2023Listed for sale$675,000$236/sqft
    Source: NTREIS #20408389 Report a problem
    8/14/2023Listing removed--
    Source: NTREIS #20356029 Report a problem
    8/3/2023Price change$675,000-2.9%$236/sqft
    Source: NTREIS #20356029 Report a problem
    7/20/2023Price change$695,000-3.3%$243/sqft
    Source: NTREIS #20356029 Report a problem
    7/6/2023Listed for sale$719,000-2.7%$251/sqft
    Source: NTREIS #20356029 Report a problem
    6/26/2023Listing removed--
    Source: NTREIS #20356029 Report a problem
    6/15/2023Listed for sale$739,000+40.8%$258/sqft
    Source: NTREIS #20356029 Report a problem
    4/8/2019Listing removed$525,000$183/sqft
    Source: Keller Williams Realty Dallas Metro North #13967293 Report a problem
    11/8/2018Listed for sale$525,000+16.7%$183/sqft
    Source: Keller Williams Realty-FM #13967293 Report a problem
    4/16/2017Listing removed$450,000$157/sqft
    Source: Keller Williams Realty-FM #13549898 Report a problem
    3/11/2017Pending sale$450,000$157/sqft
    Source: Keller Williams - Dallas Metro North #13549898 Report a problem
    3/3/2017Price change$450,000+80.1%$157/sqft
    Source: Keller Williams Realty-FM #13549898 Report a problem
    10/7/2011Price change$249,900$87/sqft
    Source: DRO Management II, LLC #11668367 Report a problem
    7/29/2011Listed for sale--
    Source: foreclosure.com Report a problem
    7/8/2011Sold--
    Source: Public Record Report a problem

    Public tax history

    YearProperty taxesTax assessment
    2025$8,924 -2.9%$663,400 +3.7%
    2024$9,192 +3.7%$640,000 +5.4%
    2023$8,863 -6.4%$606,989 +10%
    2022$9,470 +1.5%$551,808 +10%
    2021$9,325 $501,644 -0.8%
    2020-- $505,739 -0.3%
    2019$10,140 +3.9%$507,200 +7.7%
    2018$9,757 +31.5%$470,914 +16.1%
    2017$7,418 $405,701 +10%
    2016$7,418 +15%$368,819 +10%
    2015$6,448 $335,290 +10%
    2014$6,448 $304,809 +10%
    2013$6,448 $277,099 +10%
    2012-- $251,908 -14%
    2011-- $293,000
    2010-- $293,000 -6.8%
    2009-- $314,344 +1.3%
    2007$6,961 -2.8%$310,435 +3.4%
    2005$7,164 $300,223 +3.3%
    2004-- $290,727 +25.2%
    2003-- $232,282 +2.8%
    2002-- $226,038 +2.5%
    2001-- $220,465
    Find assessor info on the county website

    Neighborhood: 75022

    Nearby schools

    GreatSchools rating
    Schools provided by the listing agent
    • Elementary: Liberty
    • Middle: Mckamy
    • High: Flower Mound
    • District: Lewisville ISD

    Source: NTREIS. This data may not be complete. We recommend contacting the local school district to confirm school assignments for this home.

    Get a cash offer in 3 minutes
    Find out how much your home could sell for in as little as 3 minutes with a no-obligation cash offer.
    Estimated market value
    $733,000
    Get a cash offer in 3 minutes
    Find out how much your home could sell for in as little as 3 minutes with a no-obligation cash offer.
    Estimated market value
    $733,000