Skip main navigation
Off market
Street View
  • $632,500

    3028 Montrose Ave, Richmond, VA 23222

    4beds
    3,040sqft
    Detached
    Built in 2021
    7,405 Square Feet Lot
    $632,500 Zestimate®
    $208/sqft
    $3,009 Estimated rent

    Home value

    $632,500

    $595,000 - $677,000

    $3,009/mo

    Zestimate® history
    Loading
    Loading...

    Owner options

    List your home for rent

    $3,009/mo

    Rent Zestimate®

    Find your next renter with Zillow Rental Manager. Plus, with online applications, you can quickly screen prospective tenants – for free.

    Learn more

    $3,009/mo

    Rent Zestimate®

    Refinance and save

    $3,991/mo

    Est. payment

    Refinancing to a lower rate could help reduce your monthly payments and save thousands over the life of the loan.

    See today's rates

    $3,991/mo

    Est. payment

    Explore your selling options

    Work with a Zillow partner agent

    Leverage their expertise and Zillow's premium Showcase listings to get your home seen by more buyers.

    Get started

    List with your own agent

    Get your home in front of millions of buyers by listing it on Zillow.

    Learn how to do it

    Sell it yourself

    Take full control of how buyers see your home on Zillow by listing For Sale by Owner (FSBO).

    List your home

    What's special

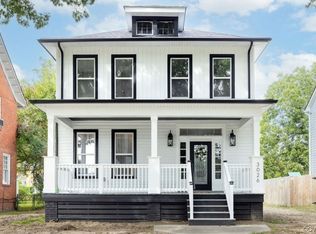
    NEW CONSTRUCTION! Brand new three-story home coming from Center Creek Homes in sought after Ginter Park Terrace. This home, situated on a quiet block just off of Brookland Park Boulevard, offers a ton of living space in a fantastic location. You will appreciate the upgraded moldings and attention to detail as you move through the airy and open plan, along with the hardwood floors throughout the main living level, upper hall and Master Suite,. The large kitchen offers clean finishes with purchaser's choice of granite countertops, white shaker cabinets, a modern tile backsplash, and upgraded stainless steel appliances. The Master Suite boasts generous dimensions, spacious walk-in closet, and luxury en suite bath with double vanity. This house keeps going! Enjoy additional space with a third-floor bedroom and open loft area. Truly a gem, and all within walking distance to Fuzzy Cactus, Black Hand Coffee and other Northside favorites. Jump ahead of the crowd, get this one before construction starts, and make personalized selections to tailor your new home to your unique style!

    This property is not currently displayed as for sale or rent on Zillow. This may be different from what's on other websites or public sources.

    Facts & features

    Interior

    Bedrooms & bathrooms
    • Bedrooms: 4
    • Bathrooms: 3
    • Full bathrooms: 2
    • 1/2 bathrooms: 1
    • Main level bathrooms: 1
    Heating
    • Heat pump, Gas
    Cooling
    • Central
    Appliances
    • Laundry: Washer Hookup, Dryer Hookup
    Features
    • Walk-In Closet(s), Dining Area, Eat-in Kitchen, Loft, Countertops - Granite/Stone
    • Flooring: Hardwood
    • Windows: Thermal Windows
    • Basement: Crawl Space
    • Attic: Walk-In
    • Has fireplace: Yes
    Interior area
    • Structure area source: Per Builder
    • Total interior livable area: 3,040 sqft

    Property

    Parking
    • Parking features: Garage - Detached
    Features
    • Patio & porch: Deck, Porch, Front Porch
    • Exterior features: Other
    • Fencing: Rear Only
    • Frontage length: 0.0000
    Lot
    • Size: 7,405 Square Feet
    Details
    • Parcel number: N0000968008
    • Zoning: R-6
    • Zoning description: R-6

    Construction

    Type & style
    • Home type: SingleFamily
    • Architectural style: Craftsman
    • Property subtype: Detached
    Materials
    • Wood
    • Foundation: Crawl/Raised
    • Roof: Composition
    Condition
    • New Construction
    • Year built: 2021

    Utilities & green energy

    • Sewer: Public Sewer
    • Water: Public Water

    Community & HOA

    Location
    • Region: Richmond

    Financial & listing details

    • Price per square foot: $208/sqft
    • Tax assessed value: $531,000
    • Annual tax amount: $6,372

    Price history

    DateEventPrice
    4/16/2021Listing removed--
    Source: Long & Foster Broker Feed Report a problem
    4/15/2021Sold$506,020+26.5%$166/sqft
    Source: CVRMLS #2016027 Report a problem
    6/1/2020Pending sale$399,950$132/sqft
    Source: Long and Foster Real Estate #2016027 Report a problem
    5/29/2020Listed for sale$399,950+471.4%$132/sqft
    Source: Long & Foster REALTORS #2016027 Report a problem
    12/20/2019Sold$70,000$23/sqft
    Source: Public Record Report a problem

    Public tax history

    YearProperty taxesTax assessment
    2025$6,372 +4.7%$531,000 +4.7%
    2024$6,084 +5%$507,000 +5%
    2023$5,796 $483,000
    2022$5,796 +1205.4%$483,000 +1205.4%
    2021$444 +5.7%$37,000 +5.7%
    2020$420 $35,000
    2019$420 $35,000
    2018$420 -2.5%$35,000 +40%
    2017$431 $25,000
    2016$431 $25,000 +8.7%
    2015$431 $23,000
    2014$431 $23,000
    2013-- $23,000
    2012-- $23,000
    2011-- $23,000
    2010-- $23,000 +1.8%
    2009-- $22,600
    2008-- $22,600 +5.1%
    2007-- $21,500 -71.2%
    2006-- $74,700 +14.2%
    2005-- $65,400 +10.1%
    2003-- $59,400
    2002-- $59,400 -17.3%
    2001$1,027 $71,800
    Find assessor info on the county website

    Neighborhood: Ginter Park Terrace

    Nearby schools

    GreatSchools rating
    Schools provided by the listing agent
    • Elementary: Holton
    • Middle: Henderson
    • High: John Marshall

    Source: The MLS. This data may not be complete. We recommend contacting the local school district to confirm school assignments for this home.

    Get a cash offer in 3 minutes
    Find out how much your home could sell for in as little as 3 minutes with a no-obligation cash offer.
    Estimated market value
    $632,500
    Get a cash offer in 3 minutes
    Find out how much your home could sell for in as little as 3 minutes with a no-obligation cash offer.
    Estimated market value
    $632,500