Skip main navigation
Closed
Street View
  • $435,000

    3028 Mossy Creek Dr, Williamsburg, VA 23185

    4beds
    1,998sqft
    Single Family Residence
    Built in 1999
    0.26 Acres Lot
    $492,500 Zestimate®
    $218/sqft
    $2,742 Estimated rent

    Home value

    $492,500

    $468,000 - $517,000

    $2,742/mo

    Zestimate® history
    Loading
    Loading...

    Owner options

    List your home for rent

    $2,742/mo

    Rent Zestimate®

    Find your next renter with Zillow Rental Manager. Plus, with online applications, you can quickly screen prospective tenants – for free.

    Learn more

    $2,742/mo

    Rent Zestimate®

    Refinance and save

    $2,644/mo

    Est. payment

    Refinancing to a lower rate could help reduce your monthly payments and save thousands over the life of the loan.

    See today's rates

    $2,644/mo

    Est. payment

    Explore your selling options

    Work with a Zillow partner agent

    Leverage their expertise and Zillow's premium Showcase listings to get your home seen by more buyers.

    Get started

    List with your own agent

    Get your home in front of millions of buyers by listing it on Zillow.

    Learn how to do it

    Sell it yourself

    Take full control of how buyers see your home on Zillow by listing For Sale by Owner (FSBO).

    List your home

    What's special

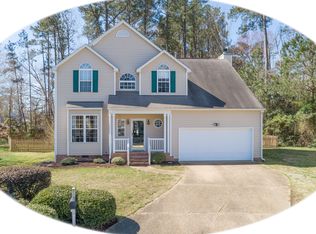
    Perfect 1 Floor ranch in desirable Berkeley's Green. Cul De Sac lot with plenty of privacy. Large, Cathedral Great Room with fireplace and built ins, french doors overlook and open to rear deck. Family room also opens to the well-appointed kitchen. Complete with granite countertops, stainless appliances, copious cabinets, Work Island and Pantry. The formal dining room could easily be used as a home office. Split bedroom floorplan with primary suite on one side and secondary bedrooms on the other. The Primary Suite has a walk in closet and renovated primary bath. Curbless, walk in, zero curb, walk in shower, quartz counters, double sinks and new light and plumbing fixtures. Additional Makeup station too. The secondary bedrooms are generously sized and offer ample light and closet space. The shared secondary bath has tile floors, newer fixtures and tub/shower. LargeBonus Room above Garage would make a great 4th Bedroom, Play Room or Hobby Room. There is a full closet as well as additional eaves storage. Plenty of Hardwood and Tile for easy maintenance. Vinyl replacement windows installed in 2009, roof replaced last year, HVAC replaced within the past few years. GREAT home!

    Zillow last checked:

    Listing updated:

    Listed by:

    Andrea Pokorny 757-291-9119,

    Liz Moore & Associates-2

    Bought with:

    Marshall Toney, 0225057800

    eXp Williamsburg, LLC

    Source: WMLS,MLS#: 2400548MLS LogoOriginating MLS: Williamsburg MLS

    Facts & features

    Interior

    Bedrooms & bathrooms
    • Bedrooms: 4
    • Bathrooms: 2
    • Full bathrooms: 2
    Primary bedroom
    • Description: Vaulted Ceiling, walk in closet, updated bath.
    • Level: First
    Bedroom 2
    • Description: Well sized to accomodate queen bed
    • Level: First
    Bedroom 3
    • Description: Sunny with large closet
    • Level: First
    Bedroom 4
    • Description: Or bonus rm over garage. Has Closet + storage
    • Level: Second
    Dining room
    • Description: Tray Ceiling, HDWD, Easily used for home office
    • Level: First
    Family room
    • Description: Vaulted ceilings, fireplace, built ins, HDWD floor
    • Level: First
    Kitchen
    • Description: Open floor plan, granite counters, ss appliances
    • Level: First
    Heating
    • Forced Air, Natural Gas
    Cooling
    • Central Air
    Appliances
    • Included: Dryer, Dishwasher, Gas Water Heater, Ice Maker, Range, Refrigerator, Washer
    • Laundry: Washer Hookup, Dryer Hookup
    Features
    • Bookcases, Built-in Features, Tray Ceiling(s), Ceiling Fan(s), Cathedral Ceiling(s), Separate/Formal Dining Room, Eat-in Kitchen, Granite Counters, High Ceilings, Pantry, Walk-In Closet(s)
    • Flooring: Carpet, Tile, Wood
    • Basement: Crawl Space
    • Number of fireplaces: 1
    • Fireplace features: Gas
    Interior area
    • Total interior livable area: 1,998 sqft

    Property

    Parking
    • Total spaces: 2
    • Parking features: Attached, Direct Access, Garage, Off Street, Two Spaces
    • Attached garage spaces: 2
    Accessibility
    • Accessibility features: Low Threshold Shower
    Features
    • Levels: One
    • Stories: 1
    • Patio & porch: Rear Porch, Deck, Patio, Porch
    • Exterior features: Deck, Porch, Patio
    • Pool features: None, Community
    Lot
    • Size: 0.26 Acres
    Details
    • Parcel number: 4521100250
    • Zoning description: R1

    Construction

    Type & style
    • Home type: SingleFamily
    • Architectural style: Ranch
    • Property subtype: Single Family Residence
    Materials
    • Drywall, Frame, Vinyl Siding
    • Roof: Asphalt,Composition,Shingle
    Condition
    • New construction: No
    • Year built: 1999

    Utilities & green energy

    • Sewer: Public Sewer
    • Water: Public

    Community & HOA

    Community
    • Features: Basketball Court, Common Grounds/Area, Clubhouse, Playground, Park, Pool
    • Subdivision: Berkeleys Green
    HOA
    • Has HOA: Yes
    • Services included: Clubhouse, Common Areas, Pool(s), Recreation Facilities
    • HOA fee: $60 monthly
    • HOA name: United Property Associates
    • HOA phone: 757-873-1185
    Location
    • Region: Williamsburg

    Financial & listing details

    • Price per square foot: $218/sqft
    • Tax assessed value: $318,000
    • Annual tax amount: $2,639
    • Date on market: 2/28/2024
    • Ownership: Fee Simple,Individuals

    Price history

    DateEventPrice
    4/25/2024Sold$435,000$218/sqft
    Source: WMLS #2400548 Report a problem
    3/6/2024Contingent$435,000$218/sqft
    Source: REIN Inc. #10521524 Report a problem
    3/6/2024Pending sale$435,000$218/sqft
    Source: WMLS #2400548 Report a problem
    2/28/2024Listed for sale$435,000+145.6%$218/sqft
    Source: WMLS #2400548 Report a problem
    8/30/1999Sold$177,150$89/sqft
    Source: Public Record Report a problem

    Public tax history

    YearProperty taxesTax assessment
    2025$3,412 $411,100
    2024$3,412 +29.3%$411,100 +29.3%
    2023$2,639 $318,000
    2022$2,639 +6.9%$318,000 +8.2%
    2021$2,470 $294,000
    2020$2,470 $294,000
    2019$2,470 +3.7%$294,000 +3.7%
    2017$2,381 +104.8%$283,500
    2016$1,163 $283,500 +2.4%
    2015$1,163 $276,900
    2014-- $276,900
    2013-- $276,900
    2012-- $276,900 -6.2%
    2011-- $295,300
    2010-- $295,300 -7.2%
    2009-- $318,300
    2008-- --
    2007-- --
    2005-- --
    2004-- --
    2003-- --
    2002-- --
    2001-- --
    Find assessor info on the county website

    Neighborhood: 23185

    Nearby schools

    GreatSchools rating
    Schools provided by the listing agent
    • Elementary: Matoaka
    • Middle: Lois S Hornsby
    • High: Jamestown

    Source: WMLS. This data may not be complete. We recommend contacting the local school district to confirm school assignments for this home.

    Get pre-qualified for a loan
    At Zillow Home Loans, we can pre-qualify you in as little as 5 minutes with no impact to your credit score.

    An equal housing lender. NMLS #10287.

    Sell for more on Zillow
    Get a Zillow Showcase℠ listing at no additional cost and you could sell for .
    $492,500
    2% more
    +$9,850
    With Zillow Showcase(estimated)
    $502,350