Skip main navigation
Sold for $942,000
  • Listing Provided by: First Team Real Estate
    Bought with: Serhant California, Inc
    $942,000

    3028 N Juneberry St, Orange, CA 92865

    4beds
    1,740sqft
    Condominium
    Built in 2009
    -- sqft lot
    $943,700 Zestimate®
    $541/sqft
    $4,196 Estimated rent

    Home value

    $943,700

    $878,000 - $1.02M

    $4,196/mo

    Zestimate® history
    Loading
    Loading...

    Owner options

    List your home for rent

    $4,196/mo

    Rent Zestimate®

    Find your next renter with Zillow Rental Manager. Plus, with online applications, you can quickly screen prospective tenants – for free.

    Learn more

    $4,196/mo

    Rent Zestimate®

    Refinance and save

    $6,155/mo

    Est. payment

    Refinancing to a lower rate could help reduce your monthly payments and save thousands over the life of the loan.

    See today's rates

    $6,155/mo

    Est. payment

    Explore your selling options

    Work with a Zillow partner agent

    Leverage their expertise and Zillow's premium Showcase listings to get your home seen by more buyers.

    Get started

    List with your own agent

    Get your home in front of millions of buyers by listing it on Zillow.

    Learn how to do it

    Sell it yourself

    Take full control of how buyers see your home on Zillow by listing For Sale by Owner (FSBO).

    List your home

    What's special

    Elegant plantation shuttersSerene primary suiteConvenient upstairs laundry roomLarge walk-in closetGlass tile backsplashDesirable two-story floor planStainless-steel appliances
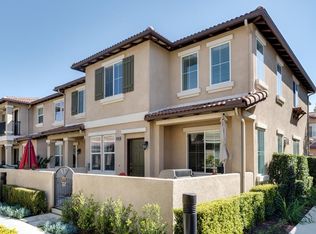
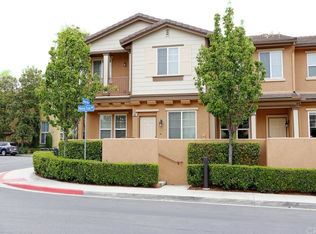
    Beautiful 4-Bedroom End-Unit Townhome in the Highly Desirable Riverbend Community ... Ideally located across from the community pool with abundant nearby guest parking, this spacious 4-bedroom, 2.5-bath Riverbend residence offers approximately 1,740 square feet of living space and the privacy of being attached on only one side. The home features a desirable two-story floor plan, offering a more comfortable and convenient layout than the split-level designs found in many neighboring homes. An inviting gated front patio welcomes you into a bright and open interior featuring a living room with fireplace, elegant plantation shutters, and a seamless flow into the dining area and kitchen—ideal for everyday living, entertaining, and intimate family gatherings. The kitchen features rich wood cabinetry, granite countertops, glass tile backsplash, stainless-steel appliances, and a center island with bar seating. A large walk-in pantry provides excellent storage. Upstairs you'll find a serene primary suite with a large walk-in closet and an ensuite bathroom featuring dual vanities, a soaking tub, and separate shower. Three additional bedrooms and a full bathroom offer flexibility for family, guests, or home office space. Additional features of the home include a convenient upstairs laundry room, extensive storage throughout including a deep closet beneath the staircase, an attached oversized two-car garage with overhead storage racks and direct access into the home, and a whole-home water softener system. Residents enjoy access to the Riverbend community’s Junior Olympic pool and spa located just across the street. HOA dues include exterior maintenance of the home including roof, stucco, and exterior paint, plus high-speed symmetrical 1Gbps internet service. Located within walking distance of Steve Ambriz Memorial Park with playgrounds, sports fields, tennis courts, and direct access to the Santa Ana River Trail. Conveniently located near the 55, 5, 22, 57, and 91 freeways, shopping, dining, Chapman University, Old Towne Orange, MainPlace Mall, and The Outlets at Orange. Situated within the award-winning Orange Unified School District, including Fletcher Elementary, Cerro Villa Middle School, and Villa Park High School. Step inside this delightful townhome and discover a place where comfort and tranquility come together to welcome you home and become a cherished part of your family’s history.

    Zillow last checked:

    Listing updated:

    Listing Provided by:

    Kristen Fowler DRE #01061545 714-875-1710,

    First Team Real Estate,

    Dillon Fowler DRE #01899309,

    First Team Real Estate

    Bought with:

    Stuart Wann, DRE #01998521

    Serhant California, Inc

    Source: CRMLS,MLS#: PW26054455MLS LogoOriginating MLS: California Regional MLS

    Facts & features

    Interior

    Bedrooms & bathrooms
    • Bedrooms: 4
    • Bathrooms: 3
    • Full bathrooms: 2
    • 1/2 bathrooms: 1
    • Main level bathrooms: 1
    Primary bedroom
    • Features: Primary Suite
    Bedroom
    • Features: All Bedrooms Up
    Bathroom
    • Features: Bathtub, Dual Sinks, Enclosed Toilet, Separate Shower
    Kitchen
    • Features: Granite Counters, Kitchen Island, Kitchen/Family Room Combo
    Other
    • Features: Walk-In Closet(s)
    Pantry
    • Features: Walk-In Pantry
    Heating
    • Forced Air
    Cooling
    • Central Air
    Appliances
    • Included: Dishwasher, Gas Cooktop, Disposal, Gas Oven, Water Softener
    • Laundry: Upper Level
    Features
    • Breakfast Bar, Ceiling Fan(s), Separate/Formal Dining Room, Eat-in Kitchen, Granite Counters, Open Floorplan, Pantry, Recessed Lighting, All Bedrooms Up, Primary Suite, Walk-In Pantry, Walk-In Closet(s)
    • Flooring: Carpet, Tile
    • Doors: Mirrored Closet Door(s)
    • Windows: Blinds, Plantation Shutters, Screens
    • Has fireplace: Yes
    • Fireplace features: Living Room
    • Common walls with other units/homes: 1 Common Wall
    Interior area
    • Total interior livable area: 1,740 sqft

    Property

    Parking
    • Total spaces: 2
    • Parking features: Direct Access, Garage
    • Attached garage spaces: 2
    Features
    • Levels: Two
    • Stories: 2
    • Entry location: 1
    • Patio & porch: Front Porch, Patio
    • Pool features: Community, In Ground, Association
    • Has spa: Yes
    • Spa features: Association, Community, In Ground
    • Fencing: Block,Wrought Iron
    • Has view: Yes
    • View description: Hills, Mountain(s), Neighborhood, Peek-A-Boo
    Lot
    • Size: 15.83 Acres
    • Features: Corner Lot, Near Park
    Details
    • Parcel number: 93297460
    • Special conditions: Standard

    Construction

    Type & style
    • Home type: Condo
    • Architectural style: Mediterranean
    • Property subtype: Condominium
    • Attached to another structure: Yes
    Materials
    • Foundation: Slab
    • Roof: Tile
    Condition
    • New construction: No
    • Year built: 2009
    Details
    • Builder name: Centex Homes

    Utilities & green energy

    • Sewer: Public Sewer
    • Water: Public
    • Utilities for property: Natural Gas Connected, Sewer Connected, Water Connected

    Community & neighborhood

    Community
    • Community features: Street Lights, Suburban, Sidewalks, Park, Pool
    Location
    • Region: Orange

    HOA & financial

    HOA
    • Has HOA: Yes
    • HOA fee: $272 monthly
    • Amenities included: Maintenance Grounds, Pool, Spa/Hot Tub, Utilities
    • Association name: Sage Crest
    • Association phone: 949-450-0202
    • Second HOA fee: $111 monthly
    • Second association name: Riverbend
    • Second association phone: 800-428-5588

    Other

    Other facts
    • Listing terms: Cash,Cash to New Loan,Conventional

    Price history

    DateEventPrice
    5/19/2026Sold$942,000-0.8%$541/sqft
    Source: CRMLS #PW26054455 Report a problem
    5/7/2026Pending sale$949,888$546/sqft
    Source: CRMLS #PW26054455 Report a problem
    4/25/2026Contingent$949,888$546/sqft
    Source: CRMLS #PW26054455 Report a problem
    4/11/2026Listed for sale$949,888$546/sqft
    Source: CRMLS #PW26054455 Report a problem
    3/27/2026Contingent$949,888$546/sqft
    Source: CRMLS #PW26054455 Report a problem
    3/18/2026Listed for sale$949,888+55.7%$546/sqft
    Source: CRMLS #PW26054455 Report a problem
    3/11/2020Listing removed$610,000$351/sqft
    Source: Compass #OC20009101 Report a problem
    3/11/2020Listed for sale$610,000$351/sqft
    Source: Compass #OC20009101 Report a problem
    3/10/2020Sold$610,000$351/sqft
    Source: CRMLS #OC20009101 Report a problem
    2/5/2020Pending sale$610,000$351/sqft
    Source: Compass #OC20009101 Report a problem
    1/31/2020Listed for sale$610,000+45.9%$351/sqft
    Source: Compass #OC20009101 Report a problem
    6/19/2009Sold$418,000$240/sqft
    Source: Public Record Report a problem

    Public tax history

    YearProperty taxesTax assessment
    2025$10,652 +2.5%$667,121 +2%
    2024$10,394 +2%$654,041 +2%
    2023$10,191 +1.9%$641,217 +2%
    2022$9,999 +1.9%$628,645 +2%
    2021$9,816 +523.6%$616,319 +25.3%
    2020$1,574 -81.4%$491,918 +2%
    2019$8,456 +1.4%$482,273 +2%
    2018$8,336 +5.5%$472,817 +2%
    2017$7,900 $463,547 +2%
    2016$7,900 +2%$454,458 +1.5%
    2015$7,745 -2.1%$447,632 +2%
    2014$7,910 $438,864 +17.6%
    2013-- $373,180
    2012-- $373,180 -6%
    2011-- $397,000 -4.7%
    2010-- $416,779

    Find assessor info on the county website

    Neighborhood: 92865

    Nearby schools

    GreatSchools rating
    Schools provided by the listing agent
    • Elementary: Fletcher
    • Middle: Cerro Villa
    • High: Villa Park

    Source: CRMLS. This data may not be complete. We recommend contacting the local school district to confirm school assignments for this home.

    Get a cash offer in 3 minutes
    Find out how much your home could sell for in as little as 3 minutes with a no-obligation cash offer.
    Estimated market value
    $943,700
    Get a cash offer in 3 minutes
    Find out how much your home could sell for in as little as 3 minutes with a no-obligation cash offer.
    Estimated market value
    $943,700