*Multiple Offers* Please submit best and highest offer by 7pm Sunday, March 29th.
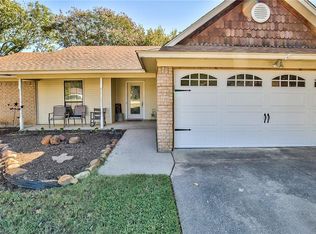
A charming Bedford home with a stunning backyard view! Welcome to Oak Valley's newest listing situated on a .18 acre lot with no side neighbor and nothing behind except gorgeous sunrise views! Step inside to find beautiful wood floors, fresh neutral paint, and a layout that makes great use of the space. The living room features a wood burning brick fireplace and lots of natural light with east facing windows for that beautiful backyard view. The kitchen has ample cabinet space, stainless appliances, a mini breakfast bar, and a dining room with double doors leading out to a large side patio great for grilling or an outdoor dining space! The oversized primary bedroom has an abundance of light, tall ceilings, and a sizable sitting area that could also function as a small home office space! The primary ensuite bathroom features a stand up shower and separate his-and-hers closets. Step out back to the covered patio facing a gorgeous 11-acre greenbelt with walking & biking trails, a sports complex and a dog park. The wrought iron fence allows for unobstructed views! The shed on the side of the home has full electricity and is large enough for storage or for use as a workshop! Fresh sod, new windows, fresh paint, new landscaping, new wood fence. Centrally located between Dallas and Fort Worth with easy highway access!
Sold
Price Unknown
3028 Oak Valley Dr, Bedford, TX 76021
3beds
1,545sqft
Single Family Residence
Built in 1983
8,232 Square Feet Lot
$386,300 Zestimate®
$--/sqft
$2,424 Estimated rent
Home value
$386,300
Estimated sales range
Not available
$2,424/mo
Zestimate® history
Owner options
List your home for rent
$2,424/mo
Rent Zestimate®
Find your next renter with Zillow Rental Manager. Plus, with online applications, you can quickly screen prospective tenants – for free.
$2,424/mo
Rent Zestimate®
Refinance and save
Refinancing to a lower rate could help reduce your monthly payments and save thousands over the life of the loan.
Explore your selling options
Work with a Zillow partner agent
Leverage their expertise and Zillow's premium Showcase listings to get your home seen by more buyers.
Get startedList with your own agent
Get your home in front of millions of buyers by listing it on Zillow.
Learn how to do itSell it yourself
Take full control of how buyers see your home on Zillow by listing For Sale by Owner (FSBO).
List your homeWhat's special
New wood fenceNew windowsFresh neutral paintBeautiful wood floorsAbundance of lightStainless appliancesGorgeous sunrise views
Zillow last checked:
Listing updated:
Listed by:
Courtney Mair 0822140 940-232-1454,
Keller Williams Realty 817-329-8850
Bought with:
Abbie Massey
Webb Kirkpatrick Real Estate, Inc
Source: NTREIS,MLS#: 21215239
Facts & features
Interior
Bedrooms & bathrooms
- Bedrooms: 3
- Bathrooms: 2
- Full bathrooms: 2
Primary bedroom
- Features: Ceiling Fan(s), Sitting Area in Primary
- Level: First
- Dimensions: 21 x 18
Bedroom
- Features: Fireplace
- Level: First
- Dimensions: 10 x 12
Bedroom
- Features: Ceiling Fan(s)
- Level: First
- Dimensions: 10 x 13
Dining room
- Level: First
- Dimensions: 12 x 10
Kitchen
- Features: Breakfast Bar, Built-in Features, Eat-in Kitchen, Stone Counters
- Level: First
- Dimensions: 9 x 9
Laundry
- Features: Built-in Features
- Level: First
- Dimensions: 8 x 5
Living room
- Features: Ceiling Fan(s), Fireplace
- Level: First
- Dimensions: 15 x 20
Workshop
- Level: First
- Dimensions: 16 x 7
Heating
- Central, Electric
Cooling
- Central Air, Ceiling Fan(s), Electric
Appliances
- Included: Dishwasher, Disposal, Microwave
Features
- Built-in Features, Decorative/Designer Lighting Fixtures, Granite Counters, High Speed Internet, Walk-In Closet(s)
- Flooring: Carpet, Ceramic Tile, Wood
- Windows: Window Coverings
- Has basement: No
- Number of fireplaces: 1
- Fireplace features: Living Room, Wood Burning
Interior area
- Total interior livable area: 1,545 sqft
Property
Parking
- Total spaces: 2
- Parking features: Driveway, Garage Faces Front, Garage, Garage Door Opener
- Attached garage spaces: 2
- Has uncovered spaces: Yes
Features
- Levels: One
- Stories: 1
- Patio & porch: Covered
- Exterior features: Rain Gutters
- Pool features: None
- Fencing: Back Yard,Wood,Wrought Iron
Lot
- Size: 8,232 Square Feet
- Features: Backs to Greenbelt/Park, Interior Lot, Sprinkler System
Details
- Parcel number: 02047659
Construction
Type & style
- Home type: SingleFamily
- Architectural style: Traditional,Detached
- Property subtype: Single Family Residence
Materials
- Brick
- Foundation: Slab
- Roof: Composition
Condition
- Year built: 1983
Utilities & green energy
- Sewer: Public Sewer
- Water: Public
- Utilities for property: Cable Available, Sewer Available, Separate Meters, Water Available
Community & HOA
Community
- Features: Sidewalks, Trails/Paths, Curbs
- Subdivision: Oak Valley
HOA
- Has HOA: No
Location
- Region: Bedford
Financial & listing details
- Tax assessed value: $380,000
- Annual tax amount: $7,398
- Date on market: 3/26/2026
- Cumulative days on market: 3 days
- Listing terms: Cash,Conventional,FHA,VA Loan
Price history
| Date | Event | Price |
|---|---|---|
| 4/28/2026 | Sold | -- |
Source: NTREIS #21215239 Report a problem | ||
| 4/2/2026 | Pending sale | $375,000$243/sqft |
Source: NTREIS #21215239 Report a problem | ||
| 3/30/2026 | Contingent | $375,000$243/sqft |
Source: NTREIS #21215239 Report a problem | ||
| 3/26/2026 | Listed for sale | $375,000+5.7%$243/sqft |
Source: NTREIS #21215239 Report a problem | ||
| 9/15/2022 | Sold | -- |
Source: Ebby Halliday REC solds #20149480_76021 Report a problem | ||
| 9/6/2022 | Pending sale | $354,900$230/sqft |
Source: NTREIS #20149480 Report a problem | ||
| 8/30/2022 | Contingent | $354,900$230/sqft |
Source: NTREIS #20149480 Report a problem | ||
| 8/26/2022 | Listed for sale | $354,900$230/sqft |
Source: NTREIS #20149480 Report a problem | ||
Public tax history
| Year | Property taxes | Tax assessment |
|---|---|---|
| 2025 | $7,671 -3.9% | $380,000 -7.3% |
| 2024 | $7,982 +13.2% | $409,967 +11.5% |
| 2023 | $7,051 +16.6% | $367,614 +32.8% |
| 2022 | $6,046 +8.5% | $276,793 +14% |
| 2021 | $5,573 +16.6% | $242,701 +19.6% |
| 2020 | $4,782 -0.9% | $203,000 |
| 2019 | $4,827 +0.3% | $203,000 +2.5% |
| 2018 | $4,810 +14.9% | $198,000 +13.1% |
| 2017 | $4,185 +4.3% | $175,000 +5.5% |
| 2016 | $4,012 +17.1% | $165,828 +10.3% |
| 2015 | $3,425 | $150,325 +10.2% |
| 2014 | $3,425 | $136,400 |
| 2013 | -- | $136,400 +0.5% |
| 2012 | -- | $135,700 |
| 2011 | -- | $135,700 -0.3% |
| 2010 | -- | $136,100 +0.2% |
| 2009 | -- | $135,800 |
| 2008 | -- | $135,800 +6.1% |
| 2007 | -- | $128,000 |
| 2006 | -- | $128,000 +5.8% |
| 2005 | -- | $121,000 |
| 2004 | -- | $121,000 -2.8% |
| 2003 | -- | $124,500 +3% |
| 2002 | -- | $120,900 +0.7% |
| 2001 | -- | $120,100 +16.7% |
| 2000 | -- | $102,900 |
Find assessor info on the county website
Neighborhood: Oak Valley
Nearby homes
- $367,6003 bd2 ba1.5k sqft3032 Oak Valley Dr, Bedford, TX 76021Off Market
- $349,1003 bd2 ba1.6k sqft3023 Oak Valley Dr, Bedford, TX 76021Off Market
- $457,4003 bd2 ba2.1k sqft3027 Oak Valley Dr, Bedford, TX 76021Off Market
- $356,0003 bd2 ba1.6k sqft3024 Oak Valley Dr, Bedford, TX 76021Off Market
- $357,8003 bd2 ba1.5k sqft3036 Oak Valley Dr, Bedford, TX 76021Off Market
- $349,8003 bd2 ba1.5k sqft3040 Oak Valley Dr, Bedford, TX 76021Off Market
- $129,0653 bd2 ba1.2k sqft1725 Bedford Oaks Dr, Bedford, TX 76021Off Market
- $64,5233 bd2 ba619 sqft1725 Bedford Oaks Dr, Bedford, TX 76021Off Market
Nearby schools
GreatSchools rating
- 8/10Spring Garden Elementary SchoolGrades: PK-6Distance: 0.7 mi
- 9/10Harwood Junior High SchoolGrades: 7-9Distance: 1.4 mi
- 6/10Trinity High SchoolGrades: 10-12Distance: 2.8 mi
Schools provided by the listing agent
- Elementary: Spring Garden
- High: Trinity
- District: Hurst-Euless-Bedford ISD
Source: NTREIS. This data may not be complete. We recommend contacting the local school district to confirm school assignments for this home.
Get a cash offer in 3 minutes
Find out how much your home could sell for in as little as 3 minutes with a no-obligation cash offer.
Estimated market value
$386,300
Get a cash offer in 3 minutes
Find out how much your home could sell for in as little as 3 minutes with a no-obligation cash offer.
Estimated market value
$386,300
- Texas
- Tarrant County
- Bedford
- 76021
- Oak Valley
- 3028 Oak Valley Dr
Nearby cities
Nearby neighborhoods
Nearby zip codes
Other Bedford Topics
