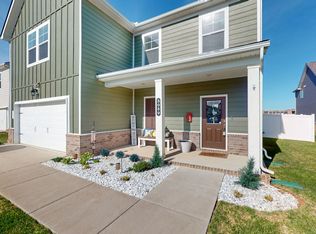
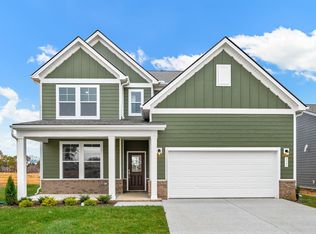
This nearly new, single-level Ashville floorplan offers modern living without the wait—and it’s the only home currently available with this layout as Sage Farms nears completion. Designed for easy, everyday living, the open-concept layout features 3 bedrooms, 2 baths, and a bright kitchen that flows seamlessly into the main living space.
Unlike new construction, this home already includes upgrades the builder charges extra for, including custom closet systems, added cabinetry and hanging storage in the laundry room, ceiling fans, blinds, a smart home security system, and a fully fenced backyard. The outdoor space is intentionally low-maintenance, fully sodded and private—ideal for pets, relaxing evenings, or simple garden or lounge potential without the upkeep of a large yard.
Skip construction delays, surprise costs, and unfinished landscaping. This home is complete, move-in ready, and thoughtfully improved from day one. Community amenities include a dog park, walking path, and pavilion, all just minutes from White House Municipal Park and I-65 for an easy Nashville commute. Ask about a special buyer incentive available with the seller’s preferred lender.
Closed
Zillow last checked:
Listing updated:
Bought with:
Trevor Harralson, 371635
simpliHOM
Source: RealTracs MLS as distributed by MLS GRID,MLS#: 3099040
Price history
| Date | Event | Price |
|---|---|---|
| 5/15/2026 | Sold | $340,000$238/sqft |
Source:  RealTracs MLS as distributed by MLS GRID #3099040 Report a problem RealTracs MLS as distributed by MLS GRID #3099040 Report a problem | ||
| 3/10/2026 | Contingent | $340,000$238/sqft |
Source: RealTracs MLS as distributed by MLS GRID #3099040 Report a problem | ||
| 1/21/2026 | Listed for sale | $340,000$238/sqft |
Source: RealTracs MLS as distributed by MLS GRID #3099040 Report a problem | ||
| 10/31/2025 | Listing removed | $340,000$238/sqft |
Source: RealTracs MLS as distributed by MLS GRID #2989173 Report a problem | ||
| 10/13/2025 | Price change | $340,000-1.1%$238/sqft |
Source: RealTracs MLS as distributed by MLS GRID #2989173 Report a problem | ||
| 10/1/2025 | Price change | $343,900-0.3%$241/sqft |
Source: RealTracs MLS as distributed by MLS GRID #2989173 Report a problem | ||
| 9/15/2025 | Price change | $344,900-1.4%$242/sqft |
Source: RealTracs MLS as distributed by MLS GRID #2989173 Report a problem | ||
| 9/4/2025 | Listed for sale | $349,900+12.1%$245/sqft |
Source: RealTracs MLS as distributed by MLS GRID #2989173 Report a problem | ||
| 9/18/2023 | Listing removed | -- |
Source:  Davidson Homes, Inc. Report a problem Davidson Homes, Inc. Report a problem | ||
| 8/31/2023 | Price change | $312,200-10.8%$219/sqft |
Source: Davidson Homes, Inc. Report a problem | ||
| 8/11/2023 | Listed for sale | $349,900$245/sqft |
Source: Davidson Homes, Inc. Report a problem | ||


Get a cash offer in 3 minutes
Find out how much your home could sell for in as little as 3 minutes with a no-obligation cash offer.
Estimated market value
$340,400
