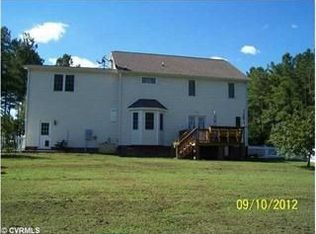
This home is a grand colonial home located on beautiful Oxford Drive in Sutherland and is ready for you to call it home! The traditional layout gives you the flexibility of making this home your own. A large foyer opens up to a fully shelved Library, a formal Dining Room, and an updated eat-in Kitchen. Hardwood floors add to the warmth and cozy feel in these grand spaces. The kitchen has granite tops, roll-outs in cabinetry, custom open shelving, and stainless appliances. Ready for you to dive right into entertaining! Speaking of entertaining, the oversized family room is appointed with custom built ins, a large brick fireplace with gas logs, and opens up to newly added Florida room with its own mini split for comfort year round! Three large bedrooms upstairs and a custom closet in the primary bedroom for all your organizing dreams to come true. This home offers a desirable mudroom/laundry, a 2-car attached garage, luscious landscaping on over 3 acres, a paved drive, and an oversized shed with electricity. This home is well kept and packs a punch, including a Generac home generator and conditioned crawl space for added energy efficiency. A beautiful home is awaiting you!
Sold for $434,000
Street View
$434,000
3028 Oxford Dr, Sutherland, VA 23885
3beds
3,132sqft
Single Family Residence
Built in 1982
3.15 Acres Lot
$495,600 Zestimate®
$139/sqft
$2,930 Estimated rent
Home value
$495,600
$471,000 - $525,000
$2,930/mo
Zestimate® history
Owner options
List your home for rent
$2,930/mo
Rent Zestimate®
Find your next renter with Zillow Rental Manager. Plus, with online applications, you can quickly screen prospective tenants – for free.
$2,930/mo
Rent Zestimate®
Refinance and save
$2,548/mo
Est. payment
Refinancing to a lower rate could help reduce your monthly payments and save thousands over the life of the loan.
$2,548/mo
Est. payment
Explore your selling options
Work with a Zillow partner agent
Leverage their expertise and Zillow's premium Showcase listings to get your home seen by more buyers.
Get startedList with your own agent
Get your home in front of millions of buyers by listing it on Zillow.
Learn how to do itSell it yourself
Take full control of how buyers see your home on Zillow by listing For Sale by Owner (FSBO).
List your homeWhat's special
Paved driveLarge brick fireplaceOversized family roomMini splitUpdated eat-in kitchenLuscious landscapingOversized shed
Zillow last checked:
Listing updated:
Listed by:
Jessica Lindsay 804-931-1167,
Long & Foster REALTORS
Bought with:
Robert Totty, 0225259914
Keller Williams Realty
Source: CVRMLS,MLS#: 2325510 Originating MLS: Central Virginia Regional MLS
Originating MLS: Central Virginia Regional MLSFacts & features
Interior
Bedrooms & bathrooms
- Bedrooms: 3
- Bathrooms: 3
- Full bathrooms: 2
- 1/2 bathrooms: 1
Primary bedroom
- Description: Hardwood, Large Closet
- Level: Second
- Dimensions: 13.4 x 18.6
Bedroom 2
- Description: Hardwood, Bright, Oversized
- Level: Second
- Dimensions: 13.4 x 16.6
Bedroom 3
- Description: Carpet, Large Closet
- Level: Second
- Dimensions: 11.0 x 12.9
Additional room
- Description: Master closet with custom built ins
- Level: Second
- Dimensions: 13.4 x 11.8
Dining room
- Description: Hardwood, Bright, Custom mouldings
- Level: First
- Dimensions: 11.5 x 17.4
Family room
- Description: Hardwood Flrs, Oversized, Bright,Open to Kt,DR,SR
- Level: First
- Dimensions: 23.6 x 21.3
Florida room
- Description: New 2021, LVP flrs, Custom wood ceiling, Bright
- Level: First
- Dimensions: 24.0 x 13.0
Foyer
- Description: Hardwood, Open to Dining, Library and Kit
- Level: First
- Dimensions: 11.5 x 5.6
Other
- Description: Tub & Shower
- Level: Second
Half bath
- Level: First
Kitchen
- Description: LVT, Granite tops, Stainless Appliances, Bay Wdow
- Level: First
- Dimensions: 13.6 x 17.4
Laundry
- Description: Oversized, access to Garage, rear yard, and Lndry
- Level: First
- Dimensions: 11.0 x 13.6
Office
- Description: Hardwood flrs, Built - ins, Custom blinds
- Level: First
- Dimensions: 11.5 x 17.4
Heating
- Electric, Heat Pump, Zoned
Cooling
- Electric, Zoned
Appliances
- Included: Dishwasher, Exhaust Fan, Electric Cooking, Electric Water Heater, Refrigerator, Smooth Cooktop, Stove, Water Heater, Water Purifier
- Laundry: Washer Hookup, Dryer Hookup
Features
- Bookcases, Built-in Features, Bay Window, Ceiling Fan(s), Separate/Formal Dining Room, Double Vanity, Eat-in Kitchen, Fireplace, Granite Counters, Bath in Primary Bedroom, Walk-In Closet(s), Window Treatments
- Flooring: Partially Carpeted, Tile, Vinyl, Wood
- Windows: Screens, Window Treatments
- Basement: Crawl Space,Sump Pump
- Attic: Pull Down Stairs
- Number of fireplaces: 1
- Fireplace features: Gas, Masonry
Interior area
- Total interior livable area: 3,132 sqft
- Finished area above ground: 3,132
Property
Parking
- Total spaces: 2
- Parking features: Attached, Circular Driveway, Direct Access, Driveway, Garage, Paved, Garage Faces Rear, Garage Faces Side
- Attached garage spaces: 2
- Has uncovered spaces: Yes
Features
- Levels: Two
- Stories: 2
- Patio & porch: Front Porch, Stoop
- Exterior features: Lighting, Storage, Shed, Paved Driveway
- Pool features: None
- Fencing: Fenced,Partial,Privacy,Split Rail
Lot
- Size: 3.15 Acres
- Features: Landscaped, Level
- Topography: Level
Details
- Additional structures: Shed(s)
- Parcel number: 72G
- Zoning description: RR
- Other equipment: Generator
Construction
Type & style
- Home type: SingleFamily
- Architectural style: Colonial,Two Story
- Property subtype: Single Family Residence
Materials
- Brick, Cedar, Drywall
- Roof: Composition
Condition
- Resale
- New construction: No
- Year built: 1982
Utilities & green energy
- Sewer: Septic Tank
- Water: Well
Community & HOA
Community
- Subdivision: None
Location
- Region: Sutherland
Financial & listing details
- Price per square foot: $139/sqft
- Tax assessed value: $269,100
- Annual tax amount: $2,125
- Date on market: 1/19/2026
- Ownership: Individuals
- Ownership type: Sole Proprietor
Price history
| Date | Event | Price |
|---|---|---|
| 11/22/2023 | Sold | $434,000$139/sqft |
Source:  CVRMLS #2325510 Report a problem CVRMLS #2325510 Report a problem | ||
| 10/22/2023 | Pending sale | $434,000$139/sqft |
Source: CVRMLS #2325510 Report a problem | ||
| 10/19/2023 | Listed for sale | $434,000$139/sqft |
Source: CVRMLS #2325510 Report a problem | ||
Public tax history
| Year | Property taxes | Tax assessment |
|---|---|---|
| 2024 | $2,260 +6.3% | $269,100 |
| 2023 | $2,126 | $269,100 |
| 2022 | -- | $269,100 |
| 2021 | -- | $269,100 |
| 2020 | -- | $269,100 +18.5% |
| 2018 | $1,793 | $227,000 |
| 2017 | -- | $227,000 |
| 2016 | -- | -- |
| 2015 | -- | -- |
| 2014 | -- | -- |
| 2013 | -- | -- |
| 2012 | -- | -- |
| 2011 | -- | -- |
| 2010 | -- | -- |
Find assessor info on the county website
Neighborhood: 23885
Nearby homes
- $398,1003 bd2 ba2.1k sqft3014 Oxford Dr, Sutherland, VA 23885Off Market
- $488,6004 bd2 ba2.4k sqft2933 Wilderness Dr, Sutherland, VA 23885Off Market
- $443,7004 bd3 ba2k sqft3008 Oxford Dr, Sutherland, VA 23885Off Market
- $691,1004 bd4 ba2.7k sqft3019 Oxford Dr, Sutherland, VA 23885Off Market
- $498,1003 bd2 ba2.1k sqft2923 Wilderness Dr, Sutherland, VA 23885Off Market
- $550,0004 bd4 ba2.8k sqft3009 Wilderness Dr, Sutherland, VA 23885Sold
- $562,2004 bd3 ba3.4k sqft3002 Oxford Dr, Sutherland, VA 23885Off Market
- $562,1003 bd3 ba2.9k sqft3009 Oxford Dr, Sutherland, VA 23885Off Market
Nearby schools
GreatSchools rating
- 9/10Midway Elementary SchoolGrades: PK-5Distance: 3.3 mi
- 3/10Dinwiddie Middle SchoolGrades: 6-8Distance: 8.3 mi
- 3/10Dinwiddie Senior High SchoolGrades: 9-12Distance: 8.1 mi
Schools provided by the listing agent
- Elementary: Midway
- Middle: Dinwiddie
- High: Dinwiddie
Source: CVRMLS. This data may not be complete. We recommend contacting the local school district to confirm school assignments for this home.
Get a cash offer in 3 minutes
Find out how much your home could sell for in as little as 3 minutes with a no-obligation cash offer.
Estimated market value
$495,600
Get a cash offer in 3 minutes
Find out how much your home could sell for in as little as 3 minutes with a no-obligation cash offer.
Estimated market value
$495,600
- Virginia
- Dinwiddie County
- Sutherland
- 23885
- 3028 Oxford Dr
Nearby cities
Nearby zip codes
Other Sutherland Topics
